Spacious family home featuring 4 bedrooms, 2 bathrooms full basement and an attached single garage. The functional U-shaped kitchen opens into a generous dining area with convenient dual access to the updated 4-piece bathroom offering double sinks, a full walk-in shower, and main floor laundry - along the hallway are 3 bedrooms. Downstairs, you’ll find a large rec room complete with a pool table and cozy wood pellet stove. The lower level also offers a large fourth bedroom, cold storage room, and spacious utility/storage area. This home is heated with electric baseboard heat on individual thermostats and has seen updates including main floor windows and a durable metal roof. Outside, enjoy the large sheltered yard featuring an apple tree, double paved/concrete driveway plus plenty of outdoor space. This property offers a fantastic opportunity for buyers looking to add their own finishing touches and build equity. Renovations have already been started by the current seller providing a great head start for someone with vision to complete and personalize the space to their taste. Included with the home are curtains, humidifier, washer, dryer, fridge, stove, deep freeze, and pool table. The sale also includes a bathroom sink and tub to help complete the basement bathroom renovation along with laminate flooring intended for the three main floor bedrooms, hallway, and living room. A great chance to transform this functional floor plan into something truly your own. Contact your REALTOR® today for more information or to schedule a private viewing.
Active
C$147,000
205 Pipestone AVENUE, Wawota, SK S0G 5A0
4beds
2baths
1,139sqft
Single Family Residence
Built in 1974
9,992 Square Feet Lot
$-- Zestimate®
C$129/sqft
C$-- HOA
What's special
Full basementAttached single garageFunctional u-shaped kitchenGenerous dining areaFull walk-in showerMain floor laundryLarge rec room
- 67 days |
- 9 |
- 0 |
Zillow last checked:
Listing updated:
Listed by:
Leanne Sorenson,
Red Roof Realty Inc.
Source: Saskatchewan REALTORS® Association,MLS®#: SK037267Originating MLS®#: Saskatchewan REALTORS® Association
Facts & features
Interior
Bedrooms & bathrooms
- Bedrooms: 4
- Bathrooms: 2
Primary bedroom
- Features: Room Floor: Laminate
- Level: Main
- Area: 127.83 Square Feet
- Dimensions: 9.10x13
Bedroom
- Features: Room Floor: Carpet
- Level: Main
- Area: 96.35 Square Feet
- Dimensions: 10.5x9.3
Bedroom
- Features: Room Floor: Carpet
- Level: Main
- Area: 96.35 Square Feet
- Dimensions: 10.5x9.3
Bedroom
- Features: Room Floor: Carpet
- Level: Basement
- Area: 175.39 Square Feet
- Dimensions: 12.10x13.8
Other
- Features: Room Floor: Carpet
- Level: Basement
- Area: 103.74 Square Feet
- Dimensions: 8.1x12.10
Dining room
- Features: Room Floor: Linoleum
- Level: Main
- Area: 141.74 Square Feet
- Dimensions: 10.10x13.1
Kitchen
- Features: Room Floor: Linoleum
- Level: Main
- Area: 117.75 Square Feet
- Dimensions: 9x13.1
Other
- Features: Room Floor: Vinyl tile
- Level: Main
- Area: 95.33 Square Feet
- Dimensions: 13x7.4
Living room
- Features: Room Floor: Linoleum
- Level: Main
- Area: 228.78 Square Feet
- Dimensions: 11.10x19.4
Recreation room
- Features: Room Floor: Carpet
- Level: Basement
- Area: 457.58 Square Feet
- Dimensions: 19x24.1
Storage
- Features: Room Floor: Concrete
- Level: Basement
- Area: 47.5 Square Feet
- Dimensions: 7.11x6
Utility room
- Features: Room Floor: Concrete
- Level: Basement
- Area: 116.31 Square Feet
- Dimensions: 8.10x13.2
Heating
- Baseboard, Electric, Other
Appliances
- Included: Water Heater, Electric Water Heater, Dryer, Freezer, Refrigerator, Stove, Washer, Humidifier
Features
- Windows: Window Treatments
- Basement: Full,Concrete
- Number of fireplaces: 1
Interior area
- Total structure area: 1,139
- Total interior livable area: 1,139 sqft
Property
Parking
- Total spaces: 5
- Parking features: 1 Car Attached, RV Access/Parking, Garage Door Opnr/Control(S), Asphalt, Concrete Driveway, Double Driveway
- Attached garage spaces: 1
- Has uncovered spaces: Yes
- Details: Parking Size: 24.0x18.0
Features
- Exterior features: Lawn Back
- Frontage length: 50.00
Lot
- Size: 9,992 Square Feet
- Dimensions: 199.87
- Features: Rectangular Lot, Trees/Shrubs
Construction
Type & style
- Home type: SingleFamily
- Architectural style: Bungalow
- Property subtype: Single Family Residence
Materials
- Siding
- Roof: Metal
Condition
- Year built: 1974
Community & HOA
Location
- Region: Wawota
Financial & listing details
- Price per square foot: C$129/sqft
- Annual tax amount: C$2,073
- Date on market: 5/27/2026
- Ownership: Freehold
Leanne Sorenson
Leanne Sorenson
(306) 577-1213
By pressing Contact Agent, you agree that the real estate professional identified above may call/text you about your search, which may involve use of automated means and pre-recorded/artificial voices. You don't need to consent as a condition of buying any property, goods, or services. Message/data rates may apply. You also agree to our Terms of Use. Zillow does not endorse any real estate professionals. We may share information about your recent and future site activity with your agent to help them understand what you're looking for in a home.
Price history
| Date | Event | Price |
|---|---|---|
| 5/27/2026 | Listed for sale | C$147,000C$129/sqft |
Source: Saskatchewan REALTORS® Association #SK037267 Report a problem | ||
Public tax history
Tax history is unavailable.
Climate risks
Neighborhood: S0G
Nearby schools
GreatSchools rating
No schools nearby
We couldn't find any schools near this home.
- C$335,5003 bd3 ba2k sqft211 Pipestone Ave, Wawota, SK S0G5A0For Sale

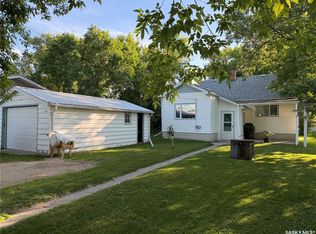
- C$89,0002 bd1 ba1k sqft105 Pipestone Ave, Wawota, SK S0G5A0For Sale

- C$125,0002 bd2 ba995 sqft109 Lonsdale St, Wawota, SK S0G5A0For Sale
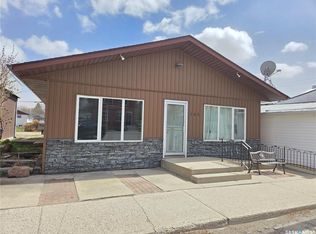
- C$199,9002 bd2 ba1.5k sqft105 Main St, Wawota, SK S0G5A0For Sale
- C$249,0003 bd2 ba1.6k sqftRural Address #93, Wawken, SK S0GFor Sale
- C$289,0001.37 Acres13 Birch St, Kenosee Lake, SK S0C2S0Lot/Land
- C$75,0007,405.2 Square Feet11 Birch St, Kenosee Lake, SK S0C2S0Lot/Land
- C$188,9000.25 Acres4 Grandison Rd, Kenosee Lake, SK S0C2S0Lot/Land
Similar homes
- C$125,0002 bd2 ba995 sqft109 Lonsdale STREET, Wawota, SK S0G 5A0For SaleMLS ID #SK040960, Leanne Sorenson, Red Roof Realty Inc.. Saskatchewan REALTORS® Association
- C$199,9002 bd2 ba1.5k sqft105 Main STREET, Wawota, SK S0G 5A0For SaleMLS ID #SK036214, Tyler Matthewson, Performance Realty. Saskatchewan REALTORS® Association
- C$89,0002 bd1 ba1k sqft105 Pipestone AVENUE, Wawota, SK S0G 5A0For SaleMLS ID #SK036434, Carmen Hamilton, eXp Realty. Saskatchewan REALTORS® Association
- C$165,0003 bd1 ba945 sqft825 Lakeside AVENUE, White Bear IR 70, SK S0C 0R0For Sale
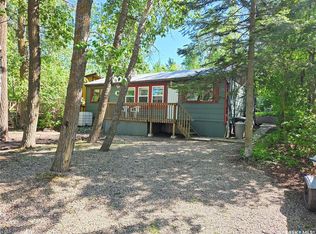 MLS ID #SK038798, Tyler Matthewson, Performance Realty. Saskatchewan REALTORS® Association
 - C$142,0003 bd1 ba876 sqft18 Elm AVENUE, Moosomin Regional Park, SK S0G 3N0For SaleMLS ID #SK036463, Kimberly Setrum, Royal LePage Martin Liberty (Sask) Realty. Saskatchewan REALTORS® Association
- C$139,5004 bd2 ba1.3k sqft321 Hiltz DRIVE, Kennedy, SK S0G 2R0For SaleMLS ID #SK036362, Vasiliki (Vicki) Schnurr, eXp Realty. Saskatchewan REALTORS® Association
- C$195,0003 bd1 ba1k sqft183 Wayweychapow DRIVE, White Bear IR 70, SK S0C 2S0For SaleMLS ID #SK034400, Leanne Sorenson, Red Roof Realty Inc.. Saskatchewan REALTORS® Association
- C$136,5002 bd1 ba654 sqft764 Ennis AVENUE, White Bear IR 70, SK S0C 2S0For SaleMLS ID #SK034727, Leanne Sorenson, Red Roof Realty Inc.. Saskatchewan REALTORS® Association
- C$165,0003 bd1 ba660 sqft697 8th STREET, White Bear IR 70, SK S0C 0R0For SaleMLS ID #SK025358, Tyler Matthewson, Performance Realty. Saskatchewan REALTORS® Association
- C$210,0003 bd1 ba848 sqft551 1st STREET, White Bear IR 70, SK S0C 2S0For SaleMLS ID #SK035972, Tyler Matthewson, Performance Realty. Saskatchewan REALTORS® Association
