WHITE BEAR LAKE RESORT - YEAR ROUND PROPERTY - 3 BEDROOMS, 3PC BATH, WRAP AROUND DECK - OPEN CEILING LIVING ROOM WITH LOFT & VERANDA!!!! Privately Nestled Retreat - Tucked away in the trees for ultimate privacy, this charming year-round cabin offers a peaceful escape with all the essentials for comfortable living or weekend getaways. Featuring 3 Bedrooms plus a loft, this well-maintained property welcomes you with a warm resort feel. Step down the private walkway into the cabin to a functional U-Shaped kitchen that opens to the dining room and the spacious living room complete with wood-burning fireplace, large picture window, & vaulted ceiling with two skylights that fill the space with natural light. A 3pc bathroom with corner shower plus a bedroom finish off the Main Living Space. Just a few steps up from the living room, you will find the 2nd bedroom and the remaining steps lead up to the loft with an open living space, the primary bedroom and on the opposite end a balcony to enjoy your morning coffee or evening relaxation. Enjoy outdoor living with a wraparound deck and take advantage of parking two vehicles off the back alley with more options to add additional parking and a walking path up from the street. The property features electric baseboard heat, wood stove and the walk-out Crawlspace is prepped for a future furnace (natural gas line is plumbed to the dwelling). The crawlspace includes 2 separate rooms, one insulated & heated for the holding tank, water heater and pressure system; the other for storage. There is an insulated gravity fed sewer line to the septic tank at street & a water filling access by the back alley. Includes: Fridge, Stove, Pressure/water System, two wall mounted air conditioner units in the bedrooms plus all the furniture (excl. leather furniture & Tools). This is a rare opportunity! For a Full Viewing Experience, check out the 3D Matterport Tour and Floor Plans included in this Listing or Book A Viewing Appointment!
Active
C$195,000
183 Wayweychapow DRIVE, White Bear IR 70, SK S0C 2S0
3beds
1baths
1,040sqft
Single Family Residence
Built in ----
1 Acres Lot
$-- Zestimate®
C$188/sqft
C$-- HOA
What's special
- 121 days
- 22
- 1
Zillow last checked:
Listing updated:
Listed by:
Leanne Sorenson,
Red Roof Realty Inc.
Source: Saskatchewan REALTORS® Association,MLS®#: SK034400Originating MLS®#: Saskatchewan REALTORS® Association
Facts & features
Interior
Bedrooms & bathrooms
- Bedrooms: 3
- Bathrooms: 1
Primary bedroom
- Features: Room Floor: Carpet
- Level: Second
- Area: 137.25 Square Feet
- Dimensions: 15.3x9
Bedroom
- Features: Room Floor: Carpet
- Level: Main
- Area: 55.22 Square Feet
- Dimensions: 5.11x9.4
Bedroom
- Features: Room Floor: Carpet
- Level: Main
- Area: 71.81 Square Feet
- Dimensions: 7.10x9.2
Other
- Features: Room Floor: Linoleum
- Level: Main
- Area: 37.06 Square Feet
- Dimensions: 4.10x7.8
Dining room
- Features: Room Floor: Linoleum
- Level: Main
- Area: 118.26 Square Feet
- Dimensions: 10.10x10.11
Kitchen
- Features: Room Floor: Linoleum
- Level: Main
- Area: 69.44 Square Feet
- Dimensions: 8.4x8.4
Living room
- Features: Room Floor: Carpet
- Level: Main
- Area: 168.42 Square Feet
- Dimensions: 11.9x14.4
Loft
- Features: Room Floor: Carpet
- Level: Second
- Area: 210.53 Square Feet
- Dimensions: 11.11x17.8
Heating
- Baseboard, Electric
Cooling
- Wall Unit(s)
Appliances
- Included: Water Heater, Electric Water Heater, Refrigerator, Stove
Features
- Windows: Window Treatments
- Basement: Crawl Space,Walk-Out Access,Unfinished,Preserved Wood
- Number of fireplaces: 1
- Fireplace features: Wood Burning
Interior area
- Total structure area: 1,040
- Total interior livable area: 1,040 sqft
Property
Parking
- Total spaces: 3
- Parking features: No Garage, Parking Spaces, Single Driveway
- Has uncovered spaces: Yes
Features
- Levels: One and One Half
- Stories: 1
- Patio & porch: Deck
- Exterior features: Balcony
- Frontage length: 1.00
Lot
- Size: 1 Acres
- Features: Backs on to Park/Green Space, Rectangular Lot, Trees/Shrubs
Construction
Type & style
- Home type: SingleFamily
- Property subtype: Single Family Residence
Materials
- Siding, Vinyl Siding
- Roof: Asphalt
Condition
- Age Unknown
Community & HOA
Community
- Subdivision: Carlyle Lake Resort (Moose Mountain Rm No. 63)
Location
- Region: White Bear Ir
Financial & listing details
- Price per square foot: C$188/sqft
- Annual tax amount: C$1,686
- Date on market: 4/30/2026
- Ownership: Leasehold
Price history
| Date | Event | Price |
|---|---|---|
| 4/30/2026 | Listed for sale | C$195,000C$188/sqft |
Source: Saskatchewan REALTORS® Association #SK034400 Report a problem | ||
Public tax history
Tax history is unavailable.
Climate risks
Neighborhood: S0C
Nearby schools
GreatSchools rating
No schools nearby
We couldn't find any schools near this home.
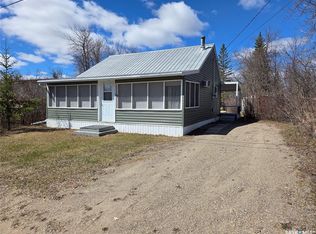
- C$79,4002 bd1 ba741 sqft14 Echwayatanka Dr #70, White Bear Ir, SK S0C2S0For Sale
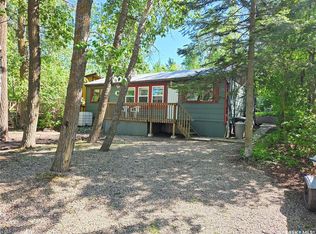
- C$165,0003 bd1 ba945 sqft825 Lakeside Ave #70, White Bear Ir, SK S0C0R0For Sale
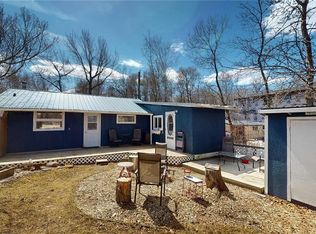
- C$136,5002 bd1 ba654 sqft764 Ennis Ave #70, White Bear Ir, SK S0C2S0For Sale
- C$150,0003 bd1 ba660 sqft697 8th St #70, Alameda, SK S0C0A0For Sale

Similar homes
- C$165,0003 bd1 ba945 sqft825 Lakeside AVENUE, White Bear IR 70, SK S0C 0R0For SaleMLS ID #SK038798, Tyler Matthewson, Performance Realty. Saskatchewan REALTORS® Association
- C$136,5002 bd1 ba654 sqft764 Ennis AVENUE, White Bear IR 70, SK S0C 2S0For SaleMLS ID #SK034727, Leanne Sorenson, Red Roof Realty Inc.. Saskatchewan REALTORS® Association
- C$150,0003 bd1 ba660 sqft697 8th STREET, White Bear IR 70, SK S0C 0R0For SaleMLS ID #SK025358, Tyler Matthewson, Performance Realty. Saskatchewan REALTORS® Association
- C$228,0002 bd2 ba822 sqft118 5th STREET W, Carlyle, SK S0C 0R0For Sale
 MLS ID #SK037798, Raymond Boutin, Performance Realty. Saskatchewan REALTORS® Association
