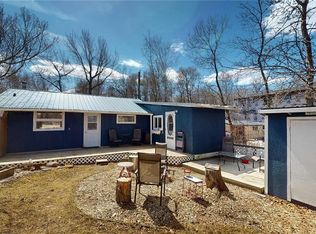
Tidy, Tiny & Cozy at 316 - 5th St West - WELCOME TO A COZY TINY HOME - AFFORDABLE - EQUITY BUILDER. Perfect as a starter or revenue property, this single bed & bath home has a functional layout with large entrance serving as both utility and laundry area, eat in kitchen with folding table = efficient use of space. Numerous updates include * 2008 plumbing, kitchen cabinets/countertops, bathroom reno w tiled walk in shower, updated flooring & plumbing fixtures * 2014 Additional updated flooring, fenced back yard * 2025 Gas Hot water tank. The mature back yard is fully fenced and includes 2 storage sheds, a private back patio and paved driveway up front. Great option to renting where you can build equity. Contact Realtors to schedule a private viewing.
Active
C$99,800
316 5th STREET W, Carlyle, SK S0C 0R0
1beds
1baths
528sqft
Single Family Residence
Built in 1958
5,998 Square Feet Lot
$-- Zestimate®
C$189/sqft
C$-- HOA
What's special
Cozy tiny homeFunctional layoutUpdated flooringPrivate back patioPaved driveway up front
- 5 hours |
- 0 |
- 0 |
Zillow last checked:
Listing updated:
Listed by:
Raymond Boutin,
Performance Realty
Source: Saskatchewan REALTORS® Association,MLS®#: SK043900Originating MLS®#: Saskatchewan REALTORS® Association
Facts & features
Interior
Bedrooms & bathrooms
- Bedrooms: 1
- Bathrooms: 1
Bedroom
- Features: Room Floor: Laminate
- Level: Main
- Area: 141.44 Square Feet
- Dimensions: 11.2'x8.56'
Other
- Features: Room Floor: Tile
- Level: Main
- Area: 73.96 Square Feet
- Dimensions: 7.66'x5.11'
Kitchen
- Features: Room Floor: Laminate
- Level: Main
- Area: 146.81 Square Feet
- Dimensions: 11.08'x8.55'
Living room
- Features: Room Floor: Laminate
- Level: Main
- Area: 145 Square Feet
- Dimensions: 13.76'x7.6'
Utility room
- Features: Room Floor: Laminate
- Level: Main
- Area: 80.67 Square Feet
- Dimensions: 11'x7.4'
Heating
- Forced Air, Natural Gas
Cooling
- Wall Unit(s)
Appliances
- Included: Water Heater, Gas Water Heater, Dryer, Refrigerator, Stove, Washer
Features
- Windows: Window Treatments
- Basement: Crawl Space,Walls Indeterminable
- Has fireplace: No
Interior area
- Total structure area: 528
- Total interior livable area: 528 sqft
Property
Parking
- Total spaces: 2
- Parking features: No Garage, Parking Spaces, Gravel
- Has uncovered spaces: Yes
Features
- Exterior features: Lawn Back, Lawn Front
- Fencing: Partial
- Frontage length: 47.30
Lot
- Size: 5,998 Square Feet
- Dimensions: 126
- Features: Rectangular Lot
Details
- Additional structures: Shed(s)
Construction
Type & style
- Home type: SingleFamily
- Architectural style: Bungalow
- Property subtype: Single Family Residence
Materials
- Siding, Vinyl Siding
- Roof: Asphalt
Condition
- Year built: 1958
Community & HOA
Location
- Region: Carlyle
Financial & listing details
- Price per square foot: C$189/sqft
- Annual tax amount: C$1,291
- Date on market: 7/28/2026
- Exclusions: Water Softener
- Ownership: Freehold
Raymond Boutin
Raymond Boutin
(306) 575-8575
By pressing Contact Agent, you agree that the real estate professional identified above may call/text you about your search, which may involve use of automated means and pre-recorded/artificial voices. You don't need to consent as a condition of buying any property, goods, or services. Message/data rates may apply. You also agree to our Terms of Use. Zillow does not endorse any real estate professionals. We may share information about your recent and future site activity with your agent to help them understand what you're looking for in a home.
Price history
| Date | Event | Price |
|---|---|---|
| 7/28/2026 | Listed for sale | C$99,800C$189/sqft |
Source: Saskatchewan REALTORS® Association #SK043900 Report a problem | ||
Public tax history
Tax history is unavailable.
Climate risks
Neighborhood: S0C
Nearby schools
GreatSchools rating
No schools nearby
We couldn't find any schools near this home.
- C$249,9004 bd3 ba1.2k sqft311 6th St W, Carlyle, SK S0C0R0For Sale
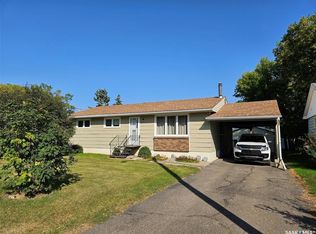
- C$274,0003 bd2 ba888 sqft320 6th St W, Carlyle, SK S0C0R0For Sale

- C$179,0003 bd2 ba1.2k sqft218 7th St W, Carlyle, SK S0C0R0For Sale
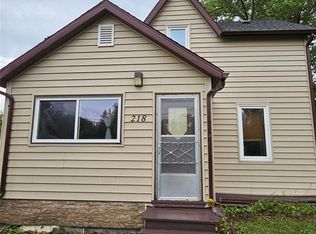
- C$55,0009,448.164 Square Feet127 6th St W, Carlyle, SK S0C0R0Lot/Land
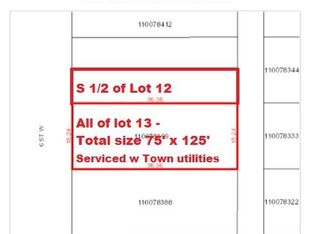
- C$228,0002 bd2 ba822 sqft118 5th St W, Carlyle, SK S0C0R0For Sale
- C$199,5004 bd2 ba820 sqft201 Carlyle St #1, Arcola, SK S0C0G0For Sale
- C$328,4003 bd2 ba962 sqft18 Mountain Dr, Carlyle, SK S0C0R0For Sale
- C$385,0004 bd3 ba1.5k sqft509 Carlyle Ave, Carlyle, SK S0C0R0For Sale
Similar homes
- C$79,4002 bd1 ba741 sqft14 Echwayatanka DRIVE, White Bear IR 70, SK S0C 2S0For Sale
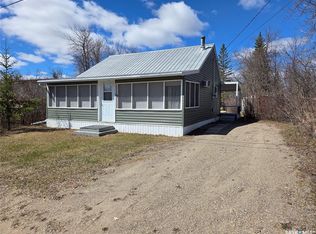 MLS ID #SK035101, Tyler Matthewson, Performance Realty. Saskatchewan REALTORS® Association
 - C$52,0003 bd1 ba560 sqft553 1st STREET, White Bear IR 70, SK S0C 0R0For Sale
 MLS ID #SK037468, Tyler Matthewson, Performance Realty. Saskatchewan REALTORS® Association
 - C$136,5002 bd1 ba654 sqft764 Ennis AVENUE, White Bear IR 70, SK S0C 2S0For Sale
 MLS ID #SK034727, Leanne Sorenson, Red Roof Realty Inc.. Saskatchewan REALTORS® Association
 - C$59,9982 bd1 ba748 sqft49 Newcombe STREET, Manor, SK S0C 1R0For Sale
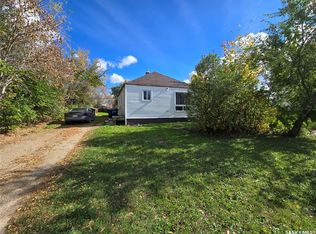 MLS ID #SK020161, Crystal Ennis, Performance Realty. Saskatchewan REALTORS® Association
 - C$67,5001 bd2 ba648 sqft180 Main STREET, Kisbey, SK S0C 1L0For SaleMLS ID #SK022053, Tyler Matthewson, Performance Realty. Saskatchewan REALTORS® Association
