WELCOME TO 320 6th St. West, Carlyle - Here's a great 3 bedroom, 2 bath bungalow to call home. Meticulously maintained with many features & attributes. Large foyer entrance and closet space to keep it organized upon entry, walk in to an open concept living space with inviting island kitchen, adjacent dining area w/ garden door access to back deck and nat gas connected barbecue (bbcue not included) overlooking a green fenced back yard for your kids or doggos, large living room, updated baths, rec room in lower level all attractively useful space. Updated mechanical 2010 Hi Eff Furnace w Central AC, 2025 Rheem on demand hot water, radon prevention system, rough in central vac, 2023 Asphalt Shingles, Asphalt drive to street and most recently rubber stone walk ways and garage apron. Front & Back deck offers outdoor space for shade & sun. Fully applianced and move-in ready... CONTACT REALTORS TO SCHEDULE A VIEWING.
Active
C$274,000
320 6th STREET W, Carlyle, SK S0C 0R0
3beds
2baths
888sqft
Single Family Residence
Built in 1964
8,934 Square Feet Lot
$-- Zestimate®
C$309/sqft
C$-- HOA
What's special
Large foyer entranceOpen concept living spaceInviting island kitchenBack deckUpdated bathsAsphalt drive to street
- 9 days |
- 6 |
- 0 |
Zillow last checked:
Listing updated:
Listed by:
Raymond Boutin,
Performance Realty
Source: Saskatchewan REALTORS® Association,MLS®#: SK042211Originating MLS®#: Saskatchewan REALTORS® Association
Facts & features
Interior
Bedrooms & bathrooms
- Bedrooms: 3
- Bathrooms: 2
Primary bedroom
- Features: Room Floor: Carpet
- Level: Main
- Area: 128.44 Square Feet
- Dimensions: 11.4'x11.4'
Bedroom
- Features: Room Floor: Linoleum
- Level: Basement
- Area: 107.61 Square Feet
- Dimensions: 12.5'x8.8'
Bedroom
- Features: Room Floor: Carpet
- Level: Basement
- Area: 88.54 Square Feet
- Dimensions: 10.5'x8.6'
Other
- Features: Room Floor: Linoleum
- Level: Basement
- Area: 70.77 Square Feet
- Dimensions: 7.45'x6.7'
Other
- Features: Room Floor: Linoleum
- Level: Main
- Area: 50.67 Square Feet
- Dimensions: 6.4'x8'
Dining room
- Features: Room Floor: Laminate
- Level: Main
- Area: 87.53 Square Feet
- Dimensions: 11.5'x7.8'
Foyer
- Features: Room Floor: Laminate
- Level: Main
- Area: 41.08 Square Feet
- Dimensions: 5.5'x7.7'
Kitchen
- Features: Room Floor: Laminate
- Level: Main
- Area: 170 Square Feet
- Dimensions: 15'x11.4'
Laundry
- Features: Room Floor: Linoleum
- Level: Basement
- Area: 15 Square Feet
- Dimensions: 5'x3'
Living room
- Features: Room Floor: Carpet
- Level: Main
- Area: 201.17 Square Feet
- Dimensions: 17.9'x11.4'
Recreation room
- Features: Room Floor: Linoleum
- Level: Basement
- Area: 208.33 Square Feet
- Dimensions: 20'x10.5'
Utility room
- Features: Room Floor: Concrete
- Level: Basement
- Area: 59.56 Square Feet
- Dimensions: 10.8'x5.7'
Heating
- Forced Air, Natural Gas
Cooling
- Central Air
Appliances
- Included: Water Heater, Gas Water Heater, Dishwasher Built In, Dryer, Refrigerator, Microwave Hood Fan, Stove, Washer, On Demand Water Heater
Features
- Windows: Window Treatments
- Basement: Full,Finished,Walls Indeterminable
- Has fireplace: No
Interior area
- Total structure area: 888
- Total interior livable area: 888 sqft
Property
Parking
- Total spaces: 5
- Parking features: 1 Car Detached, RV Access/Parking, Parking Spaces, Asphalt, Double Driveway
- Garage spaces: 1
- Has uncovered spaces: Yes
- Details: Parking Size: 24.0x14.0
Features
- Patio & porch: Deck
- Exterior features: Lawn Back, Lawn Front
- Frontage length: 70.90
Lot
- Size: 8,934 Square Feet
- Dimensions: 126
- Features: Rectangular Lot, Trees/Shrubs
Details
- Other equipment: Satellite Dish
Construction
Type & style
- Home type: SingleFamily
- Architectural style: Bungalow
- Property subtype: Single Family Residence
Materials
- Siding, Vinyl Siding
- Roof: Asphalt
Condition
- Year built: 1964
Community & HOA
Location
- Region: Carlyle
Financial & listing details
- Price per square foot: C$309/sqft
- Annual tax amount: C$2,398
- Date on market: 7/10/2026
- Exclusions: Water Softener
- Ownership: Freehold
Raymond Boutin
Raymond Boutin
(306) 575-8575
By pressing Contact Agent, you agree that the real estate professional identified above may call/text you about your search, which may involve use of automated means and pre-recorded/artificial voices. You don't need to consent as a condition of buying any property, goods, or services. Message/data rates may apply. You also agree to our Terms of Use. Zillow does not endorse any real estate professionals. We may share information about your recent and future site activity with your agent to help them understand what you're looking for in a home.
Price history
| Date | Event | Price |
|---|---|---|
| 7/10/2026 | Listed for sale | C$274,000C$309/sqft |
Source: Saskatchewan REALTORS® Association #SK042211 Report a problem | ||
Public tax history
Tax history is unavailable.
Climate risks
Neighborhood: S0C
Nearby schools
GreatSchools rating
No schools nearby
We couldn't find any schools near this home.
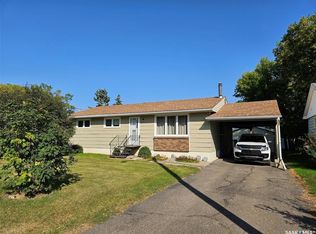
- C$249,9004 bd3 ba1.2k sqft311 6th St W, Carlyle, SK S0C0R0For Sale
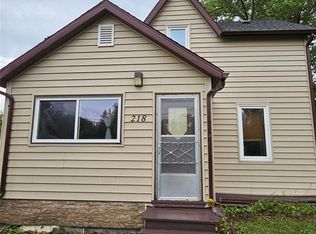
- C$179,0003 bd2 ba1.2k sqft218 7th St W, Carlyle, SK S0C0R0For Sale
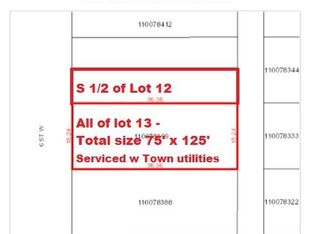
- C$55,0009,448.164 Square Feet127 6th St W, Carlyle, SK S0C0R0Lot/Land
- C$228,0002 bd2 ba822 sqft118 5th St W, Carlyle, SK S0C0R0For Sale

- C$199,5004 bd2 ba820 sqft201 Carlyle St #1, Arcola, SK S0C0G0For Sale
- C$328,4003 bd2 ba962 sqft18 Mountain Dr, Carlyle, SK S0C0R0For Sale
- C$385,0004 bd3 ba1.5k sqft509 Carlyle Ave, Carlyle, SK S0C0R0For Sale
- C$1,495,0006 bd5 ba3.2k sqftRural Address Moose #63, Mountain, SK S0CFor Sale
Similar homes
- C$249,9004 bd3 ba1.2k sqft311 6th STREET W, Carlyle, SK S0C 0R0For SaleMLS ID #SK029907, Raymond Boutin, Performance Realty. Saskatchewan REALTORS® Association
- C$328,4003 bd2 ba962 sqft18 Mountain DRIVE, Carlyle, SK S0C 0R0For Sale
 MLS ID #SK040167, Raymond Boutin, Performance Realty. Saskatchewan REALTORS® Association
 - C$228,0002 bd2 ba822 sqft118 5th STREET W, Carlyle, SK S0C 0R0For SaleMLS ID #SK037798, Raymond Boutin, Performance Realty. Saskatchewan REALTORS® Association
- C$179,0003 bd2 ba1.2k sqft218 7th STREET W, Carlyle, SK S0C 0R0For SaleMLS ID #SK015375, Raymond Boutin, Performance Realty. Saskatchewan REALTORS® Association
- C$199,5004 bd2 ba820 sqftUNIT 1-201 Carlyle AVENUE, Carlyle, SK S0C 0R0For SaleMLS ID #SK031009, Raymond Boutin, Performance Realty. Saskatchewan REALTORS® Association
- C$175,0003 bd1 ba945 sqft825 Lakeside AVENUE, White Bear IR 70, SK S0C 0R0For SaleMLS ID #SK038798, Tyler Matthewson, Performance Realty. Saskatchewan REALTORS® Association
- C$195,0003 bd1 ba1k sqft183 Wayweychapow DRIVE, White Bear IR 70, SK S0C 2S0For SaleMLS ID #SK034400, Leanne Sorenson, Red Roof Realty Inc.. Saskatchewan REALTORS® Association
- C$210,0003 bd1 ba848 sqft551 1st STREET, White Bear IR 70, SK S0C 2S0For SaleMLS ID #SK035972, Tyler Matthewson, Performance Realty. Saskatchewan REALTORS® Association
- C$150,0003 bd2 ba1k sqft6 Main STREET, Manor, SK S0C 1R0For SaleMLS ID #SK026664, Mandy Jorgensen, Small Town Realty Inc.. Saskatchewan REALTORS® Association
- C$165,0003 bd1 ba660 sqft697 8th STREET, White Bear IR 70, SK S0C 0R0For SaleMLS ID #SK025358, Tyler Matthewson, Performance Realty. Saskatchewan REALTORS® Association
- C$162,0004 bd2 ba1.1k sqft46 Newcombe STREET, Manor, SK S0C 1R0For SaleMLS ID #SK023587, Tyler Matthewson, Performance Realty. Saskatchewan REALTORS® Association
