509 Carlyle Avenue – This well-kept two-storey home offers 1,592 sq. ft. of living space plus a fully finished basement, all situated on a large lot backing onto bush for added privacy. The property features a 26’ x 26’ attached double garage, asphalt driveway, spacious backyard deck with pergola, garden area, and plenty of room for kids to play, a fire pit area, or additional outdoor entertaining space. The main floor features a bright and spacious living room with a cozy wood-burning fireplace and large windows allowing for plenty of natural light. The dining area offers direct access to the back deck, perfect for BBQs and entertaining. The kitchen is designed for functionality with a large island featuring built-in storage, ample cupboard and counter space, and stainless steel appliances. Completing the main floor is a convenient 2-piece bathroom and office area. Upstairs you’ll find the laundry room, three spacious bedrooms with large closets, and a 4-piece bathroom. The fully finished basement includes an additional bedroom, 3-piece bathroom, large recreation room perfect for kids, games, or a home theatre setup, along with a utility room and extra storage space. Located in a fantastic area right near the swimming pool, ball diamonds, soccer field, walking path, and other recreational amenities.
Active
C$385,000
509 Carlyle AVENUE, Carlyle, SK S0C 0R0
4beds
3baths
1,592sqft
Single Family Residence
Built in 1988
7,936 Square Feet Lot
$-- Zestimate®
C$242/sqft
C$-- HOA
What's special
Fully finished basementAsphalt drivewayGarden areaFire pit areaOutdoor entertaining spaceCozy wood-burning fireplaceStainless steel appliances
- 100 days |
- 3 |
- 0 |
Zillow last checked:
Listing updated:
Listed by:
Tyler Matthewson,
Performance Realty
Source: Saskatchewan REALTORS® Association,MLS®#: SK035484Originating MLS®#: Saskatchewan REALTORS® Association
Facts & features
Interior
Bedrooms & bathrooms
- Bedrooms: 4
- Bathrooms: 3
Primary bedroom
- Features: Room Floor: Carpet
- Level: Second
- Area: 181.25 Square Feet
- Dimensions: 12.6'x14.6'
Bedroom
- Features: Room Floor: Carpet
- Level: Second
- Area: 162.56 Square Feet
- Dimensions: 12.8'x12.10'
Bedroom
- Features: Room Floor: Carpet
- Level: Second
- Area: 155.17 Square Feet
- Dimensions: 11.1'x14'
Bedroom
- Features: Room Floor: Carpet
- Level: Basement
- Area: 124.52 Square Feet
- Dimensions: 10.9'x11.7'
Other
- Features: Room Floor: Linoleum
- Level: Main
- Area: 21.67 Square Feet
- Dimensions: 5'x4.4'
Other
- Features: Room Floor: Linoleum
- Level: Basement
- Area: 53.17 Square Feet
- Dimensions: 7.4'x7.3'
Other
- Features: Room Floor: Linoleum
- Level: Second
- Area: 58.78 Square Feet
- Dimensions: 7.8'x7.8'
Dining room
- Features: Room Floor: Linoleum
- Level: Main
- Area: 129.47 Square Feet
- Dimensions: 9.10'x13.2'
Foyer
- Features: Room Floor: Linoleum
- Level: Main
- Area: 27.81 Square Feet
- Dimensions: 7.5'x3.9'
Kitchen
- Features: Room Floor: Linoleum
- Level: Main
- Area: 123.75 Square Feet
- Dimensions: 11.3'x11'
Laundry
- Features: Room Floor: Linoleum
- Level: Second
- Area: 56.88 Square Feet
- Dimensions: 7.6'x7.7'
Living room
- Features: Room Floor: Carpet
- Level: Main
- Area: 225.5 Square Feet
- Dimensions: 16.6'x13.8'
Other
- Features: Room Floor: Linoleum
- Level: Main
- Area: 28.72 Square Feet
- Dimensions: 3.8'x7.10'
Office
- Features: Room Floor: Linoleum
- Level: Main
- Area: 56.88 Square Feet
- Dimensions: 7.6'x7.7'
Recreation room
- Features: Room Floor: Carpet
- Level: Basement
- Area: 381.26 Square Feet
- Dimensions: 13.5'x28.5'
Utility room
- Features: Room Floor: Wood
- Level: Basement
- Area: 153.19 Square Feet
- Dimensions: 14.3'x10.9'
Heating
- Forced Air, Natural Gas
Cooling
- Central Air
Appliances
- Included: Water Heater, Gas Water Heater, Dishwasher Built In, Dryer, Refrigerator, Microwave, Stove, Washer
Features
- Windows: Window Treatments
- Basement: Full,Finished,Preserved Wood
- Number of fireplaces: 1
- Fireplace features: Electric, Wood Burning
Interior area
- Total structure area: 1,592
- Total interior livable area: 1,592 sqft
Property
Parking
- Total spaces: 4
- Parking features: 2 Car Attached, Garage Door Opnr/Control(S), Asphalt
- Attached garage spaces: 2
- Details: Parking Size: 26.0x26.0
Features
- Levels: Two
- Stories: 2
- Patio & porch: Deck
- Exterior features: Garden, Lawn Back, Lawn Front
- Frontage length: 65.60
Lot
- Size: 7,936 Square Feet
- Dimensions: 121
- Features: Backs on to Park/Green Space, Rectangular Lot, Trees/Shrubs
Construction
Type & style
- Home type: SingleFamily
- Property subtype: Single Family Residence
Materials
- Siding
- Roof: Asphalt
Condition
- Year built: 1988
Community & HOA
Location
- Region: Carlyle
Financial & listing details
- Price per square foot: C$242/sqft
- Annual tax amount: C$3,380
- Date on market: 5/9/2026
- Ownership: Freehold
Price history
| Date | Event | Price |
|---|---|---|
| 5/9/2026 | Listed for sale | C$385,000C$242/sqft |
Source: Saskatchewan REALTORS® Association #SK035484 Report a problem | ||
Public tax history
Tax history is unavailable.
Climate risks
Neighborhood: S0C
Nearby schools
GreatSchools rating
No schools nearby
We couldn't find any schools near this home.
- C$328,4003 bd2 ba962 sqft18 Mountain Dr, Carlyle, SK S0C0R0For Sale

- C$199,5004 bd2 ba820 sqft201 Carlyle St #1, Arcola, SK S0C0G0For Sale
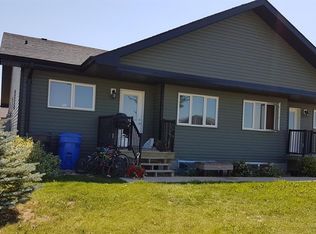
- C$99,8001 bd1 ba528 sqft316 5th St W, Carlyle, SK S0C0R0For Sale
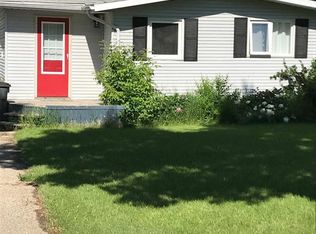
- C$239,9003 bd3 ba1.2k sqft311 6th St W, Carlyle, SK S0C0R0For Sale
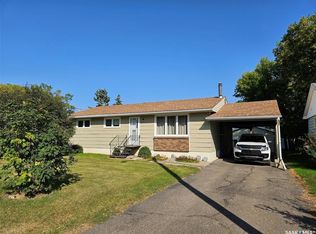
- C$55,0009,448 sqft127 6th St W, Carlyle, SK S0C0R0Lot/Land
- C$228,0002 bd2 ba822 sqft118 5th St W, Carlyle, SK S0C0R0For Sale
- C$1,495,0006 bd5 ba3.2k sqftRural Address Moose #63, Mountain, SK S0CFor Sale
- C$279,9006 bd3 ba3.1k sqft15 Adelaide St, Manor, SK S0C1R0For Sale
Similar homes
- C$328,4003 bd2 ba962 sqft18 Mountain DRIVE, Carlyle, SK S0C 0R0For SaleMLS ID #SK040167, Raymond Boutin, Performance Realty. Saskatchewan REALTORS® Association
- C$239,9003 bd3 ba1.2k sqft311 6th STREET W, Carlyle, SK S0C 0R0For SaleMLS ID #SK029907, Raymond Boutin, Performance Realty. Saskatchewan REALTORS® Association
- C$228,0002 bd2 ba822 sqft118 5th STREET W, Carlyle, SK S0C 0R0For Sale
 MLS ID #SK037798, Raymond Boutin, Performance Realty. Saskatchewan REALTORS® Association
 - C$199,5004 bd2 ba820 sqftUNIT 1-201 Carlyle AVENUE, Carlyle, SK S0C 0R0For SaleMLS ID #SK031009, Raymond Boutin, Performance Realty. Saskatchewan REALTORS® Association
- C$195,0003 bd1 ba1k sqft183 Wayweychapow DRIVE, White Bear IR 70, SK S0C 2S0For SaleMLS ID #SK034400, Leanne Sorenson, Red Roof Realty Inc.. Saskatchewan REALTORS® Association
- C$549,8002 bd2 ba1.8k sqft8 Cocapa AVENUE, Kenosee Lake, SK S0C 2S0For SaleMLS ID #SK045393, Raymond Boutin, Performance Realty. Saskatchewan REALTORS® Association
- C$210,0003 bd1 ba848 sqft551 1st STREET, White Bear IR 70, SK S0C 2S0For SaleMLS ID #SK035972, Tyler Matthewson, Performance Realty. Saskatchewan REALTORS® Association
