118 5th St West - DON'T LET THE UNASSUMING CURB VIEW FOOL YOU.... THIS PROPERTY HITS A TON OF BUTTONS AS A STARTER OR RETIREMENT PROPERTY. Well kept/maintained and move in ready, 2 bedrooms up and potential for 1 below, 2 baths, gleaming hardwood floors and great space with tons of natural light. NOW THE YARD... YOU GET YOUR OWN PARK, Private, treed, and ton's of storage space, including covered, RV PARKING, with water and power to the side. Numerous sheds to store toys, all with power for lighting or battery tending. Detached heated garage with concrete drive entry. OH, and a wine cellar or canning room. DON'T DELAY, CONTACT AGENTS TODAY FOR A VIEWING.
Active
C$228,000
118 5th STREET W, Carlyle, SK S0C 0R0
2beds
2baths
822sqft
Single Family Residence
Built in 1950
0.28 Acres Lot
$-- Zestimate®
C$277/sqft
C$-- HOA
What's special
- 56 days |
- 12 |
- 0 |
Zillow last checked:
Listing updated:
Listed by:
Raymond Boutin,
Performance Realty
Source: Saskatchewan REALTORS® Association,MLS®#: SK037798Originating MLS®#: Saskatchewan REALTORS® Association
Facts & features
Interior
Bedrooms & bathrooms
- Bedrooms: 2
- Bathrooms: 2
Bedroom
- Features: Room Floor: Hardwood
- Level: Main
- Area: 101.75 Square Feet
- Dimensions: 9'3x11'
Bedroom
- Features: Room Floor: Hardwood
- Level: Main
- Area: 108.94 Square Feet
- Dimensions: 12'4x8'10
Other
- Features: Room Floor: Linoleum
- Level: Basement
- Area: 39.81 Square Feet
- Dimensions: 5'3x7'7
Other
- Features: Room Floor: Linoleum
- Level: Main
- Area: 40.94 Square Feet
- Dimensions: 7'4x5'7
Dining room
- Features: Room Floor: Hardwood
- Level: Main
- Area: 51.18 Square Feet
- Dimensions: 9'2x5'7
Kitchen
- Features: Room Floor: Hardwood
- Level: Main
- Area: 107.35 Square Feet
- Dimensions: 9'10x10'11
Living room
- Features: Room Floor: Hardwood
- Level: Main
- Area: 188.23 Square Feet
- Dimensions: 16'3x11'7
Porch
- Features: Room Floor: Linoleum
- Level: Main
- Area: 40.94 Square Feet
- Dimensions: 7'4x5'7
Recreation room
- Features: Room Floor: Carpet
- Level: Basement
- Dimensions: -x-
Storage
- Features: Room Floor: Other
- Level: Basement
- Dimensions: -x-
Utility room
- Features: Room Floor: Other
- Level: Basement
- Dimensions: -x-
Heating
- Forced Air, Natural Gas
Cooling
- Central Air
Appliances
- Included: Water Heater, Gas Water Heater, Dryer, Refrigerator, Stove, Washer
Features
- Windows: Window Treatments
- Basement: Full,Partially Finished,Sump Pump,Block
- Has fireplace: No
Interior area
- Total structure area: 822
- Total interior livable area: 822 sqft
Property
Parking
- Total spaces: 4
- Parking features: 1 Car Detached, Parking Spaces, Heated Garage, Concrete Driveway
- Garage spaces: 1
- Has uncovered spaces: Yes
- Details: Parking Size: 20.0x12.0
Features
- Exterior features: Lawn Back, Lawn Front
Lot
- Size: 0.28 Acres
- Features: Irregular Lot, Trees/Shrubs
Details
- Additional structures: Shed(s)
Construction
Type & style
- Home type: SingleFamily
- Architectural style: Bungalow
- Property subtype: Single Family Residence
Materials
- Siding, Vinyl Siding
- Roof: Asphalt
Condition
- Year built: 1950
Community & HOA
Location
- Region: Carlyle
Financial & listing details
- Price per square foot: C$277/sqft
- Annual tax amount: C$2,229
- Date on market: 6/3/2026
- Exclusions: Water Softener
- Ownership: Freehold
Raymond Boutin
Raymond Boutin
(306) 575-8575
By pressing Contact Agent, you agree that the real estate professional identified above may call/text you about your search, which may involve use of automated means and pre-recorded/artificial voices. You don't need to consent as a condition of buying any property, goods, or services. Message/data rates may apply. You also agree to our Terms of Use. Zillow does not endorse any real estate professionals. We may share information about your recent and future site activity with your agent to help them understand what you're looking for in a home.
Price history
| Date | Event | Price |
|---|---|---|
| 6/3/2026 | Listed for sale | C$228,000C$277/sqft |
Source: Saskatchewan REALTORS® Association #SK037798 Report a problem | ||
Public tax history
Tax history is unavailable.
Climate risks
Neighborhood: S0C
Nearby schools
GreatSchools rating
No schools nearby
We couldn't find any schools near this home.
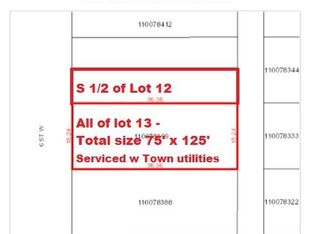
- C$55,0009,448.164 Square Feet127 6th St W, Carlyle, SK S0C0R0Lot/Land
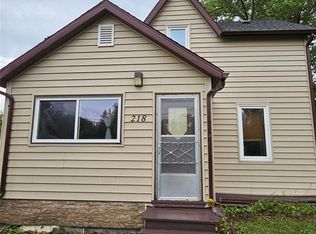
- C$179,0003 bd2 ba1.2k sqft218 7th St W, Carlyle, SK S0C0R0For Sale
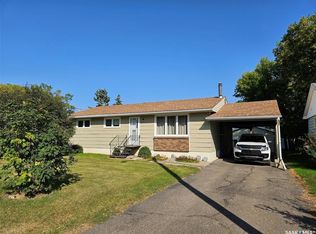
- C$249,9004 bd3 ba1.2k sqft311 6th St W, Carlyle, SK S0C0R0For Sale
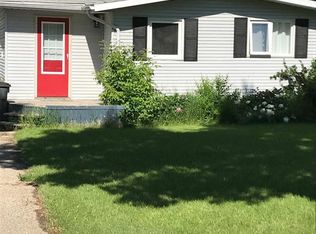
- C$99,8001 bd1 ba528 sqft316 5th St W, Carlyle, SK S0C0R0For Sale
- C$274,0003 bd2 ba888 sqft320 6th St W, Carlyle, SK S0C0R0For Sale
- C$328,4003 bd2 ba962 sqft18 Mountain Dr, Carlyle, SK S0C0R0For Sale
- C$199,5004 bd2 ba820 sqft201 Carlyle St #1, Arcola, SK S0C0G0For Sale
- C$385,0004 bd3 ba1.5k sqft509 Carlyle Ave, Carlyle, SK S0C0R0For Sale
Similar homes
- C$274,0003 bd2 ba888 sqft320 6th STREET W, Carlyle, SK S0C 0R0For Sale
 MLS ID #SK042211, Raymond Boutin, Performance Realty. Saskatchewan REALTORS® Association
 - C$328,4003 bd2 ba962 sqft18 Mountain DRIVE, Carlyle, SK S0C 0R0For Sale
 MLS ID #SK040167, Raymond Boutin, Performance Realty. Saskatchewan REALTORS® Association
 - C$195,0003 bd1 ba1k sqft183 Wayweychapow DRIVE, White Bear IR 70, SK S0C 2S0For Sale
 MLS ID #SK034400, Leanne Sorenson, Red Roof Realty Inc.. Saskatchewan REALTORS® Association
 - C$199,5004 bd2 ba820 sqftUNIT 1-201 Carlyle AVENUE, Carlyle, SK S0C 0R0For Sale
 MLS ID #SK031009, Raymond Boutin, Performance Realty. Saskatchewan REALTORS® Association
 - C$165,0003 bd1 ba945 sqft825 Lakeside AVENUE, White Bear IR 70, SK S0C 0R0For SaleMLS ID #SK038798, Tyler Matthewson, Performance Realty. Saskatchewan REALTORS® Association
- C$210,0003 bd1 ba848 sqft551 1st STREET, White Bear IR 70, SK S0C 2S0For SaleMLS ID #SK035972, Tyler Matthewson, Performance Realty. Saskatchewan REALTORS® Association
- C$119,9003 bd1 ba1.2k sqft601 Souris AVENUE, Arcola, SK S0C 0G0For SaleMLS ID #SK035392, Crystal Ennis, Performance Realty. Saskatchewan REALTORS® Association
- C$165,0003 bd1 ba660 sqft697 8th STREET, White Bear IR 70, SK S0C 0R0For SaleMLS ID #SK025358, Tyler Matthewson, Performance Realty. Saskatchewan REALTORS® Association
- C$150,0003 bd2 ba1k sqft6 Main STREET, Manor, SK S0C 1R0For SaleMLS ID #SK026664, Mandy Jorgensen, Small Town Realty Inc.. Saskatchewan REALTORS® Association
- C$136,5002 bd1 ba654 sqft764 Ennis AVENUE, White Bear IR 70, SK S0C 2S0For SaleMLS ID #SK034727, Leanne Sorenson, Red Roof Realty Inc.. Saskatchewan REALTORS® Association
- C$162,0004 bd2 ba1.1k sqft46 Newcombe STREET, Manor, SK S0C 1R0For SaleMLS ID #SK023587, Tyler Matthewson, Performance Realty. Saskatchewan REALTORS® Association
