WHITE BEAR LAKE RESORT - YEAR ROUND PROPERTY - 2 BEDROOMS, FENCED YARD, PARKING, GAS FURNACE, FRONT AND BACK DECKS. Welcome to 764 Ennis Avenue —an inviting year-round retreat that blends comfort, functionality, and the relaxed lifestyle you’ve been looking for. This well-maintained residence features an open-concept kitchen, dining, and living area designed for easy entertaining and everyday living complete with a cozy wood fireplace. A full bathroom and spacious primary bedroom are conveniently located off the main living area. The 2016 addition enhances the home with a dedicated laundry/utility area with high efficient gas furnace and a versatile bonus room—ideal as a second bedroom, guest space, or additional living area with direct access to the back deck. Step outside to a private fenced backyard where you’ll find a generous deck, fire pit area, and storage shed. The property also offers gravel parking for up to three vehicles in the back along with a charming walkway leading to a peaceful sitting area over the ravine. The south facing front deck adds further outdoor living space and also is located near the access to the in-ground holding tank for water and the septic tank. This Property Includes: fridge, stove, washer, dryer, barbecue, and window air conditioner making this a move-in-ready opportunity to start enjoying lake life year-round. Full 3D Virtual Tour Included in the listing. Give a Realtor a call to set up your personal viewing!
Active
C$136,500
764 Ennis AVENUE, White Bear IR 70, SK S0C 2S0
2beds
1baths
654sqft
Single Family Residence
Built in ----
-- sqft lot
$-- Zestimate®
C$209/sqft
C$-- HOA
What's special
Fenced yardGas furnaceFront and back decksCozy wood fireplaceSpacious primary bedroomPrivate fenced backyardGenerous deck
- 119 days
- 13
- 1
Zillow last checked:
Listing updated:
Listed by:
Leanne Sorenson,
Red Roof Realty Inc.
Source: Saskatchewan REALTORS® Association,MLS®#: SK034727Originating MLS®#: Saskatchewan REALTORS® Association
Facts & features
Interior
Bedrooms & bathrooms
- Bedrooms: 2
- Bathrooms: 1
Bedroom
- Features: Room Floor: Laminate
- Level: Main
- Area: 106.17 Square Feet
- Dimensions: 8.8x12.3
Bedroom
- Features: Room Floor: Linoleum
- Level: Main
- Area: 99.85 Square Feet
- Dimensions: 7.7x13.2
Other
- Features: Room Floor: Linoleum
- Level: Main
- Area: 55.25 Square Feet
- Dimensions: 8.6x6.6
Other
- Features: Room Floor: Laminate
- Level: Main
- Area: 132.47 Square Feet
- Dimensions: 9.1x14.7
Other
- Features: Room Floor: Linoleum
- Level: Main
- Area: 37.28 Square Feet
- Dimensions: 7.4x5.1
Living room
- Features: Room Floor: Laminate
- Level: Main
- Area: 151.91 Square Feet
- Dimensions: 10.5x14.7
Heating
- Baseboard, Electric, Forced Air, Natural Gas
Appliances
- Included: Water Heater, Electric Water Heater, Dryer, Refrigerator, Microwave, Stove, Washer
Features
- Windows: Window Treatments
- Basement: Crawl Space,Walls (Other)
- Number of fireplaces: 1
- Fireplace features: Wood Burning
Interior area
- Total structure area: 654
- Total interior livable area: 654 sqft
Property
Parking
- Total spaces: 3
- Parking features: RV Access/Parking, Parking Spaces, Gravel, Triple Driveway
- Has uncovered spaces: Yes
Features
- Patio & porch: Deck
- Exterior features: Lawn Back, Lawn Front
- Fencing: Fenced
- Frontage length: 0.00
Lot
- Features: Backs on to Park/Green Space, Rectangular Lot, Trees/Shrubs
Details
- Additional structures: Shed(s)
Construction
Type & style
- Home type: SingleFamily
- Architectural style: Bungalow
- Property subtype: Single Family Residence
Materials
- Siding
- Roof: Metal
Condition
- Age Unknown
Community & HOA
Community
- Subdivision: Carlyle Lake Resort (Moose Mountain Rm No. 63)
Location
- Region: White Bear Ir
Financial & listing details
- Price per square foot: C$209/sqft
- Annual tax amount: C$1
- Date on market: 5/5/2026
- Ownership: Leasehold
Price history
| Date | Event | Price |
|---|---|---|
| 5/5/2026 | Listed for sale | C$136,500C$209/sqft |
Source: Saskatchewan REALTORS® Association #SK034727 Report a problem | ||
Public tax history
Tax history is unavailable.
Climate risks
Neighborhood: S0C
Nearby schools
GreatSchools rating
No schools nearby
We couldn't find any schools near this home.

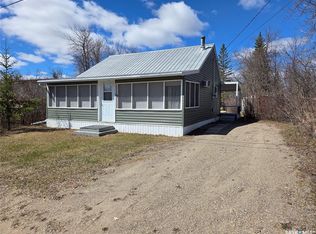
Similar homes
- C$150,0003 bd1 ba660 sqft697 8th STREET, White Bear IR 70, SK S0C 0R0For Sale
 MLS ID #SK025358, Tyler Matthewson, Performance Realty. Saskatchewan REALTORS® Association
 - C$165,0003 bd1 ba945 sqft825 Lakeside AVENUE, White Bear IR 70, SK S0C 0R0For Sale
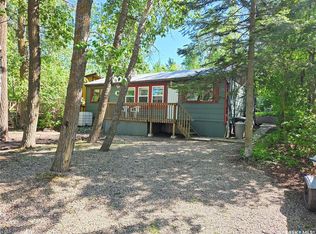 MLS ID #SK038798, Tyler Matthewson, Performance Realty. Saskatchewan REALTORS® Association
 - C$96,0002 bd1 ba880 sqft315 Carlyle STREET, Arcola, SK S0C 0G0For Sale
 MLS ID #SK045742, Tyler Matthewson, Performance Realty. Saskatchewan REALTORS® Association
 - C$99,8001 bd1 ba528 sqft316 5th STREET W, Carlyle, SK S0C 0R0For Sale
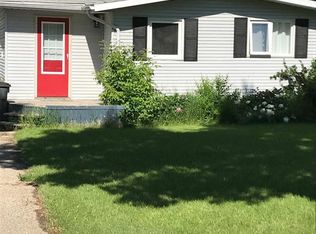 MLS ID #SK043900, Raymond Boutin, Performance Realty. Saskatchewan REALTORS® Association
