Welcome to 109 Lonsdale Street in Wawota! This well-maintained bungalow, built in 1955, offers just under 1,000 sq. ft. of comfortable living space plus a partial finished basement all in a convenient location close to the school and downtown amenities. The main floor features two spacious bedrooms, an inviting living room, a functional kitchen, dining room, 4pc bathroom, and front and back porches for added convenience. Numerous updates have already been completed to the exterior including windows, siding, facia and shingles. Includes: Kitchen Fridge & Stove; Washer & Dryer (2024), Water Heater (Nov.2021), dehumidifier, portable air conditioner, TV with cabinet, BBQ, Firepit, Shed, (beds and dining room set are negotiable). Basement has an open recreational space, laundry area, 2nd bathroom with tub and storage, cold room, and a bonus room that has been used for utilities and a work space. The yard is nicely landscaped front and back and also features a firepit, clothes line, storage shed, covered patio, and the detached garage and double parking off the back alley. Be sure to explore the 3D Matterport virtual tour and detailed floor plans to experience everything this property has to offer before your viewing. Contact your REALTOR® today to schedule your private showing and see why this move-in-ready home could be the perfect fit!
Active
C$125,000
109 Lonsdale STREET, Wawota, SK S0G 5A0
2beds
2baths
995sqft
Single Family Residence
Built in 1955
5,998 Square Feet Lot
$-- Zestimate®
C$126/sqft
C$-- HOA
What's special
Partial finished basementTwo spacious bedroomsFunctional kitchenDining roomFront and back porchesClothes lineStorage shed
- 33 days |
- 5 |
- 0 |
Zillow last checked:
Listing updated:
Listed by:
Leanne Sorenson,
Red Roof Realty Inc.
Source: Saskatchewan REALTORS® Association,MLS®#: SK040960Originating MLS®#: Saskatchewan REALTORS® Association
Facts & features
Interior
Bedrooms & bathrooms
- Bedrooms: 2
- Bathrooms: 2
Bedroom
- Features: Room Floor: Carpet
- Level: Main
- Area: 112.26 Square Feet
- Dimensions: 11.5x9.10
Bedroom
- Features: Room Floor: Carpet
- Level: Main
- Area: 104.46 Square Feet
- Dimensions: 11.6x9.1
Other
- Features: Room Floor: Linoleum
- Level: Basement
- Area: 39.38 Square Feet
- Dimensions: 4.5x8.11
Other
- Features: Room Floor: Linoleum
- Level: Main
- Area: 38.51 Square Feet
- Dimensions: 7.10x4.11
Dining room
- Features: Room Floor: Laminate
- Level: Main
- Area: 152.61 Square Feet
- Dimensions: 11.2x13.8
Foyer
- Features: Room Floor: Carpet
- Level: Main
- Area: 38.03 Square Feet
- Dimensions: 6.2x6.2
Foyer
- Features: Room Floor: Carpet
- Level: Main
- Area: 32.86 Square Feet
- Dimensions: 4.4x7.7
Kitchen
- Features: Room Floor: Laminate
- Level: Main
- Area: 142.38 Square Feet
- Dimensions: 11.2x12.9
Laundry
- Features: Room Floor: Concrete
- Level: Basement
- Area: 30.21 Square Feet
- Dimensions: 4.10x6.3
Living room
- Features: Room Floor: Carpet
- Level: Main
- Area: 221.13 Square Feet
- Dimensions: 15.3x14.6
Recreation room
- Features: Room Floor: Concrete
- Level: Basement
- Area: 349.81 Square Feet
- Dimensions: 16.1x21.9
Storage
- Features: Room Floor: Concrete
- Level: Basement
- Area: 86.13 Square Feet
- Dimensions: 8.10x9.9
Utility room
- Features: Room Floor: Concrete
- Level: Basement
- Area: 112.63 Square Feet
- Dimensions: 13.3x8.6
Heating
- Forced Air, Natural Gas
Cooling
- Air Conditioner(S) Window/Portable
Appliances
- Included: Water Heater, Electric Water Heater, Dryer, Refrigerator, Exhaust Fan, Microwave, Stove, Washer
Features
- Windows: Window Treatments
- Basement: Crawl Space,Partial,Partially Finished,Concrete
- Has fireplace: No
Interior area
- Total structure area: 995
- Total interior livable area: 995 sqft
Property
Parking
- Total spaces: 3
- Parking features: 1 Car Detached, Parking Spaces, Garage Door Opnr/Control(S), Double Driveway, Gravel
- Garage spaces: 1
- Has uncovered spaces: Yes
- Details: Parking Size: 22.0x14.0
Features
- Patio & porch: Patio
- Exterior features: Lawn Back, Lawn Front
- Frontage length: 50.00
Lot
- Size: 5,998 Square Feet
- Dimensions: 120
- Features: Rectangular Lot, Trees/Shrubs
Details
- Additional structures: Shed(s)
Construction
Type & style
- Home type: SingleFamily
- Architectural style: Bungalow
- Property subtype: Single Family Residence
Materials
- Vinyl Siding, Wood Siding
- Roof: Asphalt
Condition
- Year built: 1955
Community & HOA
Location
- Region: Wawota
Financial & listing details
- Price per square foot: C$126/sqft
- Annual tax amount: C$1,697
- Date on market: 6/29/2026
- Ownership: Freehold
Leanne Sorenson
Leanne Sorenson
(306) 577-1213
By pressing Contact Agent, you agree that the real estate professional identified above may call/text you about your search, which may involve use of automated means and pre-recorded/artificial voices. You don't need to consent as a condition of buying any property, goods, or services. Message/data rates may apply. You also agree to our Terms of Use. Zillow does not endorse any real estate professionals. We may share information about your recent and future site activity with your agent to help them understand what you're looking for in a home.
Price history
| Date | Event | Price |
|---|---|---|
| 6/29/2026 | Listed for sale | C$125,000C$126/sqft |
Source: Saskatchewan REALTORS® Association #SK040960 Report a problem | ||
Public tax history
Tax history is unavailable.
Climate risks
Neighborhood: S0G
Nearby schools
GreatSchools rating
No schools nearby
We couldn't find any schools near this home.
- C$199,9002 bd2 ba1.5k sqft105 Main St, Wawota, SK S0G5A0For Sale
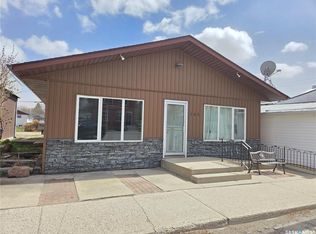
- C$147,0004 bd2 ba1.1k sqft205 Pipestone Ave, Wawota, SK S0G5A0For Sale

- C$335,5003 bd3 ba2k sqft211 Pipestone Ave, Wawota, SK S0G5A0For Sale

- C$89,0002 bd1 ba1k sqft105 Pipestone Ave, Wawota, SK S0G5A0For Sale

- C$249,0003 bd2 ba1.6k sqftRural Address #93, Wawken, SK S0GFor Sale
- C$289,0001.37 Acres13 Birch St, Kenosee Lake, SK S0C2S0Lot/Land
- C$75,0007,405.2 Square Feet11 Birch St, Kenosee Lake, SK S0C2S0Lot/Land
- C$188,9000.25 Acres4 Grandison Rd, Kenosee Lake, SK S0C2S0Lot/Land
Similar homes
- C$147,0004 bd2 ba1.1k sqft205 Pipestone AVENUE, Wawota, SK S0G 5A0For SaleMLS ID #SK037267, Leanne Sorenson, Red Roof Realty Inc.. Saskatchewan REALTORS® Association
- C$89,0002 bd1 ba1k sqft105 Pipestone AVENUE, Wawota, SK S0G 5A0For SaleMLS ID #SK036434, Carmen Hamilton, eXp Realty. Saskatchewan REALTORS® Association
- C$136,5002 bd1 ba654 sqft764 Ennis AVENUE, White Bear IR 70, SK S0C 2S0For Sale
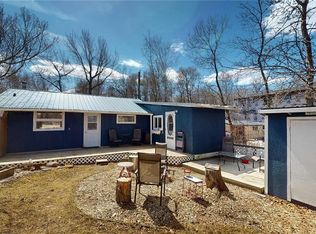 MLS ID #SK034727, Leanne Sorenson, Red Roof Realty Inc.. Saskatchewan REALTORS® Association
 - C$142,0003 bd1 ba876 sqft18 Elm AVENUE, Moosomin Regional Park, SK S0G 3N0For Sale
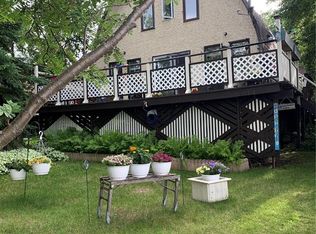 MLS ID #SK036463, Kimberly Setrum, Royal LePage Martin Liberty (Sask) Realty. Saskatchewan REALTORS® Association
 - C$72,0002 bd2 ba888 sqft216 Scott STREET, Kennedy, SK S0G 2R0For SaleMLS ID #SK041543, Crystal Ennis, Performance Realty. Saskatchewan REALTORS® Association
- C$165,0003 bd1 ba945 sqft825 Lakeside AVENUE, White Bear IR 70, SK S0C 0R0For SaleMLS ID #SK038798, Tyler Matthewson, Performance Realty. Saskatchewan REALTORS® Association
- C$139,5004 bd2 ba1.3k sqft321 Hiltz DRIVE, Kennedy, SK S0G 2R0For SaleMLS ID #SK036362, Vasiliki (Vicki) Schnurr, eXp Realty. Saskatchewan REALTORS® Association
- C$165,0003 bd1 ba660 sqft697 8th STREET, White Bear IR 70, SK S0C 0R0For SaleMLS ID #SK025358, Tyler Matthewson, Performance Realty. Saskatchewan REALTORS® Association
