A great 9.6 acre property that's ideal to have your own hobby farm or homestead. Located 20 km south of Whitewood, just past the Pipestone Valley, with direct access to #9 highway. 1490 square foot home with three bedrooms, 1.5 bath and main floor laundry. Spacious kitchen, dining and living rooms. Home office space and a large entrance off the back door. Lovely deck on the front. Single attached garage and a double detached garage which is heated. RO water with a newer well. Siding, windows, and shingles updated in 2017. New HE natural gas furnace in 2025. Mature shelter belt on the west side and numerous other trees planted on the property. Garden space and pasture/hay to the south. Perfect for raising a few animals of your own. Contact your agent for more pictures and information.
Active
C$399,000
Rural Address, Silverwood Rm No. 123, SK S0G 5C0
3beds
3baths
1,490sqft
Single Family Residence
Built in 1978
9.6 Acres Lot
$-- Zestimate®
C$268/sqft
C$-- HOA
What's special
- 218 days |
- 3 |
- 0 |
Zillow last checked:
Listing updated:
Listed by:
Rolna Pranke,
RE/MAX Blue Chip Realty
Source: Saskatchewan REALTORS® Association,MLS®#: SK025666Originating MLS®#: Saskatchewan REALTORS® Association
Facts & features
Interior
Bedrooms & bathrooms
- Bedrooms: 3
- Bathrooms: 3
Bedroom
- Features: Room Floor: Laminate
- Level: Main
- Area: 143.33 Square Feet
- Dimensions: 13'4x10'9
Bedroom
- Features: Room Floor: Engineered Hardwood
- Level: Main
- Area: 70.08 Square Feet
- Dimensions: 7'3x9'8
Bedroom
- Features: Room Floor: Laminate
- Level: Main
- Area: 96.67 Square Feet
- Dimensions: 10x9'8
Other
- Features: Room Floor: Linoleum
- Level: Main
- Area: 20.83 Square Feet
- Dimensions: 5x4'2
Other
- Features: Room Floor: Concrete
- Level: Basement
- Area: 52.5 Square Feet
- Dimensions: 7x7'6
Other
- Features: Room Floor: Linoleum
- Level: Main
- Area: 69.28 Square Feet
- Dimensions: 7'2x9'8
Den
- Features: Room Floor: Concrete
- Level: Basement
- Area: 136.5 Square Feet
- Dimensions: 13x10'6
Dining room
- Features: Room Floor: Linoleum
- Level: Main
- Area: 147.38 Square Feet
- Dimensions: 13'6x10'11
Family room
- Features: Room Floor: Concrete
- Level: Basement
- Area: 228 Square Feet
- Dimensions: 18x12'8
Family room
- Features: Room Floor: Concrete
- Level: Basement
- Area: 288 Square Feet
- Dimensions: 27x10'8
Foyer
- Features: Room Floor: Hardwood
- Level: Main
- Area: 40.83 Square Feet
- Dimensions: 5'10x7
Kitchen
- Features: Room Floor: Linoleum
- Level: Main
- Area: 109.17 Square Feet
- Dimensions: 10x10'11
Laundry
- Features: Room Floor: Linoleum
- Level: Main
- Area: 30 Square Feet
- Dimensions: 6x5
Living room
- Features: Room Floor: Hardwood
- Level: Main
- Area: 242.25 Square Feet
- Dimensions: 19x12'9
Office
- Features: Room Floor: Laminate
- Level: Main
- Area: 115 Square Feet
- Dimensions: 15'4x7'6
Other
- Features: Room Floor: Concrete
- Level: Basement
- Area: 175.5 Square Feet
- Dimensions: 13'6x13
Utility room
- Features: Room Floor: Concrete
- Level: Basement
- Area: 148.5 Square Feet
- Dimensions: 9x16'6
Heating
- Forced Air, Natural Gas, Furnace Owned
Cooling
- Central Air
Appliances
- Included: Water Heater, Gas Water Heater, Water Treatment, Dishwasher Built In, Microwave Hood Fan
Features
- Central Vac Attached, Central Vac Attachments, Vac Power Nozzle
- Windows: Window Treatments
- Basement: Full,Partially Finished,Concrete
- Has fireplace: No
Interior area
- Total structure area: 1,490
- Total interior livable area: 1,490 sqft
Property
Parking
- Total spaces: 10
- Parking features: 1 Car Attached, Garage Door Opnr/Control(S), Gravel
- Attached garage spaces: 1
- Has uncovered spaces: Yes
- Details: Parking Size: 22.0x17.0
Features
- Patio & porch: Deck
- Exterior features: Garden, Lawn Back, Lawn Front
- Fencing: None
- Frontage length: 696.00
Lot
- Size: 9.6 Acres
- Features: Rectangular Lot, Trees/Shrubs
- Topography: Gently Rolling
- Residential vegetation: Bush: Shelter Belt
Details
- Additional structures: Outbuilding
Construction
Type & style
- Home type: SingleFamily
- Architectural style: Bungalow
- Property subtype: Single Family Residence
Materials
- Wood Frame, Siding, Vinyl Siding
- Roof: Fiberglass
Condition
- Year built: 1978
Utilities & green energy
- Sewer: Liquid Surface Dis, Septic Tank
Community & HOA
Location
- Region: Silverwood
Financial & listing details
- Price per square foot: C$268/sqft
- Annual tax amount: C$128
- Date on market: 12/16/2025
- Exclusions: Water Softener
- Ownership: Freehold
Rolna Pranke
Rolna Pranke
(306) 435-7343
By pressing Contact Agent, you agree that the real estate professional identified above may call/text you about your search, which may involve use of automated means and pre-recorded/artificial voices. You don't need to consent as a condition of buying any property, goods, or services. Message/data rates may apply. You also agree to our Terms of Use. Zillow does not endorse any real estate professionals. We may share information about your recent and future site activity with your agent to help them understand what you're looking for in a home.
Price history
| Date | Event | Price |
|---|---|---|
| 3/16/2026 | Price change | C$300,000-24.8%C$201/sqft |
Source: Saskatchewan REALTORS® Association #SK030506 Report a problem | ||
| 12/16/2025 | Listed for sale | C$399,000C$268/sqft |
Source: Saskatchewan REALTORS® Association #SK025666 Report a problem | ||
Public tax history
Tax history is unavailable.
Climate risks
Neighborhood: S0G
Nearby schools
GreatSchools rating
No schools nearby
We couldn't find any schools near this home.
- C$410,0004 bd2 ba2.1k sqftRural Address #123, Silverwood, SK S0GFor Sale
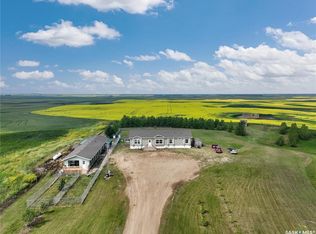
- C$72,0002 bd2 ba888 sqft216 Scott St, Kennedy, SK S0G2R0For Sale

- C$139,5004 bd2 ba1.3k sqft321 Hiltz Dr, Kennedy, SK S0GFor Sale

- C$35,0001 bd1 ba534 sqft234 Scott St, Kennedy, SK S0G2R0For Sale
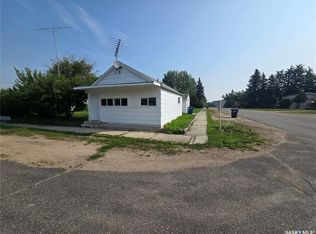
- C$--2 bd1 ba1.2k sqft228 Robinson St, Kennedy, SK S0G2R0Off Market
- C$139,9003 bd2 ba1.1k sqft917 Galt St, Whitewood, SK S0G5C0For Sale
- C$525,000-- bd-- ba-- sqft905 Gambetta St, Whitewood, SK S0G5C0For Sale
- C$135,0003 bd1 ba816 sqft816 Southesk St, Whitewood, SK S0G5C0For Sale
Similar homes
- C$410,0004 bd2 ba2.1k sqftEnvy Dog House Acreage, Silverwood Rm No. 123, SK S0G 4Z0For SaleMLS ID #SK014548, Amy Hudacek, eXp Realty. Saskatchewan REALTORS® Association
- C$249,0003 bd2 ba1.6k sqftFrank Acreage, Wawken Rm No. 93, SK S0G 2R0For Sale
 MLS ID #SK037965, Kimberly Setrum, Royal LePage Martin Liberty (Sask) Realty. Saskatchewan REALTORS® Association
 - C$264,5003 bd2 ba1.1k sqft106 Alexander BAY, Kipling, SK S0G 2S0For Sale
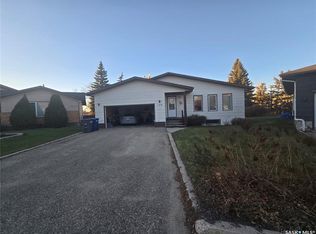 MLS ID #SK025246, Crystal Ennis, Performance Realty. Saskatchewan REALTORS® Association
 - C$255,0003 bd2 ba1.1k sqft402 Fourth STREET, Kipling, SK S0G 2S0For Sale
 MLS ID #SK033861, Kristy Farnden, RE/MAX Crown Real Estate. Saskatchewan REALTORS® Association
 - C$220,0005 bd2 ba1.1k sqft108 Willowdale AVENUE, Kipling, SK S0G 2S0For SaleMLS ID #SK034310, Bobbie Balan, Balan Real Estate. Saskatchewan REALTORS® Association
- C$260,0002 bd2 ba936 sqft511 1st AVENUE, Wapella, SK S0G 4Z0For SaleMLS ID #SK028485, Rolna Pranke, RE/MAX Blue Chip Realty. Saskatchewan REALTORS® Association
- C$200,0003 bd1 ba1k sqft413 Railway STREET, Kipling, SK S0G 2S0For SaleMLS ID #SK028129, Tyler Matthewson, Performance Realty. Saskatchewan REALTORS® Association
