Welcome to 413 Railway Street in the welcoming town of Kipling.
Built in 2020, this modern and well-maintained home offers 1,095 sq. ft. of comfortable living space and sits on a generous 50' x 125' lot. The spacious backyard provides plenty of room to add a garage, create outdoor entertaining space, or simply enjoy the open green space. Inside, you’ll find a bright, contemporary interior featuring three well-sized bedrooms and a 4-piece bathroom. The cozy living room flows seamlessly into the kitchen and dining area, creating a functional and inviting layout ideal for everyday living. The kitchen is designed with both style and practicality in mind, offering a large island, ample cupboard and drawer storage, generous counter space, and a tile backsplash that complements the home’s clean white theme. All appliances are included, making this home move-in ready. Completing the layout is a convenient laundry room located just down the hall off the kitchen, adding to the home’s efficient design. With modern finishes, thoughtful layout, and room to grow, this property is an excellent opportunity for first-time buyers, downsizers, or investors alike.
Active
C$187,500
413 Railway Street, Kipling, SK S0G 2S0
3beds
1baths
1,095sqft
Single Family Residence
Built in 2020
6,250 Square Feet Lot
$-- Zestimate®
C$171/sqft
C$-- HOA
What's special
- 249 days
- 12
- 0
Zillow last checked:
Listing updated:
Listed by:
Tyler Matthewson,
Performance Realty
Source: Saskatchewan REALTORS® Association,MLS®#: SK028129Originating MLS®#: Saskatchewan REALTORS Association
Facts & features
Interior
Bedrooms & bathrooms
- Bedrooms: 3
- Bathrooms: 1
Primary bedroom
- Description: Flooring: Laminate
- Level: Main
- Dimensions: 13.60 x 13.10
Bedroom
- Description: Flooring: Laminate
- Level: Main
- Dimensions: 8.11 x 13.10
Bedroom
- Description: Flooring: Laminate
- Level: Main
- Dimensions: 9.30 x 13.10
Bathroom
- Description: Flooring: Linoleum
- Features: Four Piece Bathroom
- Level: Main
- Dimensions: 5.50 x 9.10
Kitchen
- Description: Flooring: Laminate
- Features: Kitchen/Dining Combo
- Level: Main
- Dimensions: 15.90 x 13.10
Laundry
- Description: Flooring: Linoleum
- Level: Main
- Dimensions: 7.00 x 9.50
Living room
- Description: Flooring: Laminate
- Level: Main
- Dimensions: 13.10 x 15.10
Heating
- Forced Air, Natural Gas
Appliances
- Included: Gas Water Heater, Dryer, Dishwasher, Microwave Hood Fan, Microwave, Refrigerator, Stove, Washer
Features
- Window Treatments
- Windows: Window Treatments
- Basement: Crawl Space,Other
Interior area
- Total interior livable area: 1,095 sqft
Property
Parking
- Total spaces: 2
- Parking features: No Garage
- Details: ,
Lot
- Size: 6,250 Square Feet
- Dimensions: 50.00 x 125
- Features: Rectangular, Rectangular Lot, Back Yard, Front Yard
Construction
Type & style
- Home type: SingleFamily
- Architectural style: Bungalow
- Property subtype: Single Family Residence
Materials
- Vinyl Siding, Wood Frame
- Roof: Asphalt,Shingle
Condition
- Year built: 2020
Community & HOA
Location
- Region: Kipling
Financial & listing details
- Price per square foot: C$171/sqft
- Annual tax amount: C$2,000
- Date on market: 2/9/2026
- Ownership: Freehold
Price history
| Date | Event | Price |
|---|---|---|
| 8/25/2026 | Price change | C$187,500-6.3%C$171/sqft |
Source: Saskatchewan REALTORS® Association #SK028129 Report a problem | ||
| 2/9/2026 | Listed for sale | C$200,000C$183/sqft |
Source: Saskatchewan REALTORS® Association #SK028129 Report a problem | ||
Public tax history
Tax history is unavailable.
Climate risks
Neighborhood: S0G
Nearby schools
GreatSchools rating
No schools nearby
We couldn't find any schools near this home.


Similar homes
- C$229,0004 bd2 ba1k sqft312 Centennial Avenue, Kipling, SK S0G 2S0For Sale
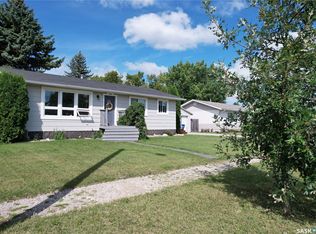 MLS ID #SK047254, Bobbie Balan, Balan Real Estate. Saskatchewan REALTORS® Association
 - C$134,9954 bd2 ba1k sqft307 Centennial Avenue, Kipling, SK S0G 2S0For Sale
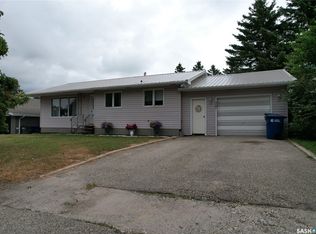 MLS ID #SK044535, Bobbie Balan, Balan Real Estate. Saskatchewan REALTORS® Association
 - C$255,0003 bd2 ba1.1k sqft402 Fourth Street, Kipling, SK S0G 2S0For Sale
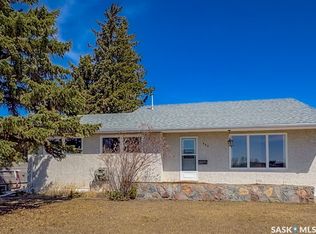 MLS ID #SK033861, Kristy Farnden, RE/MAX Crown Real Estate. Saskatchewan REALTORS® Association
 - C$185,0004 bd2 ba884 sqft334 Moltke Avenue, Windthorst, SK S0G 5G0For Sale
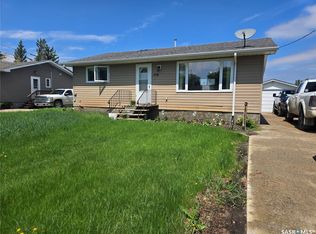 MLS ID #SK038378, Crystal Ennis, Performance Realty. Saskatchewan REALTORS® Association
