This spacious two-storey home offers a unique floor plan, four bedrooms, two bathrooms, and a bonus sunroom, the perfect spot to enjoy your morning coffee or relax with a good book.
Step outside to a beautiful, private, tree-lined yard with plenty of space to relax, entertain, or enjoy the outdoors.
Situated in a great location, this property offers endless opportunities to make it your own!
A home with character, space, and so much potential!
Active
C$229,900
614 Third Street, Kipling, SK S0G 2S0
4beds
2baths
1,233sqft
Single Family Residence
Built in 1959
7,814 Square Feet Lot
$-- Zestimate®
C$186/sqft
C$-- HOA
What's special
Spacious two-storey homeFour bedroomsTwo bathroomsBonus sunroomBeautiful private tree-lined yard
- 7 days
- 14
- 0
Zillow last checked:
Listing updated:
Listed by:
Kristy Farnden,
RE/MAX Crown Real Estate
Source: Saskatchewan REALTORS® Association,MLS®#: SK050600Originating MLS®#: Saskatchewan REALTORS Association
Facts & features
Interior
Bedrooms & bathrooms
- Bedrooms: 4
- Bathrooms: 2
Bedroom
- Description: Flooring: Carpet
- Level: Main
- Dimensions: 8.60 x 11.20
Bedroom
- Description: Flooring: Carpet
- Level: Second
- Dimensions: 13.70 x 12.90
Bedroom
- Description: Flooring: Carpet
- Level: Second
- Dimensions: 11.20 x 12.70
Bedroom
- Description: Flooring: Carpet
- Level: Second
- Dimensions: 9.00 x 9.00
Bathroom
- Description: Flooring: Linoleum
- Features: Three Piece Bathroom
- Level: Main
- Dimensions: 4.80 x 7.10
Bathroom
- Description: Flooring: Linoleum
- Features: Four Piece Bathroom
- Level: Second
- Dimensions: 8.60 x 4.50
Bonus room
- Description: Flooring: Carpet
- Level: Basement
- Dimensions: 8.10 x 11.30
Den
- Description: Flooring: Laminate
- Level: Main
- Dimensions: 10.50 x 14.10
Dining room
- Description: Flooring: Laminate
- Level: Main
- Dimensions: 9.50 x 8.56
Family room
- Description: Flooring: Concrete
- Level: Basement
- Dimensions: 11.20 x 14.20
Kitchen
- Description: Flooring: Linoleum
- Level: Main
- Dimensions: 13.60 x 25.50
Living room
- Description: Flooring: Laminate
- Level: Main
- Dimensions: 16.00 x 12.00
Heating
- Natural Gas
Appliances
- Included: Electric Water Heater, Water Softener, Dryer, Freezer, Tankless Water Heater, Washer
Features
- Kitchen Exhaust Fan, Window Treatments
- Windows: Window Treatments
- Basement: Full
Interior area
- Total interior livable area: 1,233 sqft
Property
Parking
- Total spaces: 4
- Parking features: Asphalt
- Details: Asphalt,
Features
- Patio & porch: Deck
- Fencing: Fenced
Lot
- Size: 7,814 Square Feet
- Dimensions: 62.50 x 125
- Features: Corner Lot, Back Yard, Front Yard, Garden, Trees
Details
- Additional structures: Shed(s)
Construction
Type & style
- Home type: SingleFamily
- Architectural style: Two Story
- Property subtype: Single Family Residence
Materials
- Stucco, Vinyl Siding, Wood Siding, Wood Frame
- Foundation: Concrete Perimeter
- Roof: Asphalt,Shingle
Condition
- Year built: 1959
Community & HOA
Location
- Region: Kipling
Financial & listing details
- Price per square foot: C$186/sqft
- Annual tax amount: C$2,300
- Date on market: 10/9/2026
- Ownership: Freehold
Price history
| Date | Event | Price |
|---|---|---|
| 10/9/2026 | Listed for sale | C$229,900C$186/sqft |
Source: Saskatchewan REALTORS® Association #SK050600 Report a problem | ||
Public tax history
Tax history is unavailable.
Climate risks
Neighborhood: S0G
Nearby schools
GreatSchools rating
No schools nearby
We couldn't find any schools near this home.

Similar homes
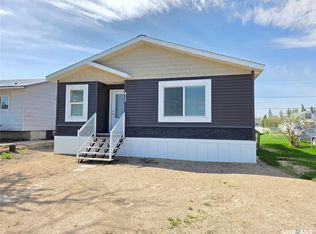
- C$223,0004 bd3 ba1.3k sqft629 Main Street, Kipling, SK S0G 2S0For Sale
 MLS ID #SK050954, Kristy Farnden, RE/MAX Crown Real Estate. Saskatchewan REALTORS® Association
 - C$229,0004 bd2 ba1k sqft312 Centennial Avenue, Kipling, SK S0G 2S0For Sale
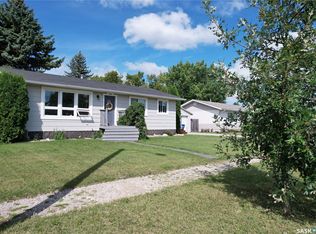 MLS ID #SK047254, Bobbie Balan, Balan Real Estate. Saskatchewan REALTORS® Association
 - C$255,0003 bd2 ba1.1k sqft402 Fourth Street, Kipling, SK S0G 2S0For Sale
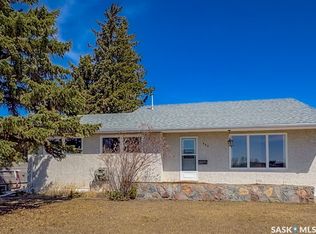 MLS ID #SK033861, Kristy Farnden, RE/MAX Crown Real Estate. Saskatchewan REALTORS® Association
 - C$134,9954 bd2 ba1k sqft307 Centennial Avenue, Kipling, SK S0G 2S0For Sale
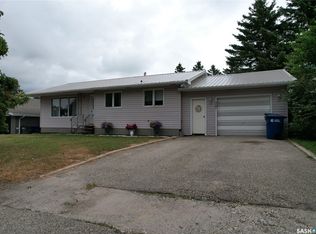 MLS ID #SK044535, Bobbie Balan, Balan Real Estate. Saskatchewan REALTORS® Association
