Welcome to 312 Centennial Avenue! This beautifully maintained property is situated on an impressive 80' x 125' lot and offers plenty of space both inside and out. The backyard is truly a standout feature, with a large deck complete with built-in benches, a fireplace, and swinging chairs with room to comfortably seat six. There is also a small, easy-to-maintain garden, gravel parking, convenient back-alley access, and two storage sheds. The front of the home offers excellent curb appeal, along with a concrete driveway providing plenty of parking space. The detached garage is in great shape, partially insulated, and offers excellent additional storage space. Inside, this 1,040 sq. ft. home has been very well cared for and offers a bright, open and inviting layout. The large windows are in great condition and allow an abundance of natural light into the main floor, creating a spacious and airy feel. The kitchen, dining and living areas flow beautifully together in a wide-open concept design, making this a wonderful space for everyday living and entertaining. The kitchen features updated cupboards and countertops, while the dining and living areas provide plenty of room to gather with family and friends. The main floor also includes convenient laundry tucked behind stylish barn doors.
Continuing through the main level, you will find two comfortable bedrooms and a four-piece bathroom. The fully developed basement provides even more living space, featuring two additional bedrooms with egress windows, a three-piece bathroom, an office area, and plenty of storage. The basement also includes a built-in surround sound system, creating an excellent setup for a future theatre or entertainment room. This property has been exceptionally well maintained and is ready for its new owners. With its spacious lot, inviting outdoor living area, functional layout, and additional basement living space, 312 Centennial Avenue is a property you will want to see!
Active under contract
C$229,000
312 Centennial Avenue, Kipling, SK S0G 2S0
4beds
2baths
1,040sqft
Single Family Residence
Built in 1971
10,000 Square Feet Lot
$-- Zestimate®
C$220/sqft
C$-- HOA
What's special
Small easy-to-maintain gardenGravel parkingConvenient back-alley accessTwo storage shedsExcellent curb appealSpacious and airy feelFour-piece bathroom
- 31 days
- 24
- 0
Zillow last checked:
Listing updated:
Listed by:
Bobbie Balan,
Balan Real Estate
Source: Saskatchewan REALTORS® Association,MLS®#: SK047254Originating MLS®#: Saskatchewan REALTORS Association
Facts & features
Interior
Bedrooms & bathrooms
- Bedrooms: 4
- Bathrooms: 2
Bedroom
- Description: Flooring: Vinyl
- Level: Basement
- Dimensions: 11.80 x 9.30
Bedroom
- Description: Flooring: Laminate
- Level: Main
- Dimensions: 11.00 x 12.40
Bedroom
- Description: Flooring: Laminate
- Level: Main
- Dimensions: 9.20 x 12.60
Bedroom
- Description: Flooring: Vinyl
- Level: Basement
- Dimensions: 10.50 x 8.30
Bathroom
- Description: Flooring: Vinyl
- Features: Four Piece Bathroom
- Level: Main
- Dimensions: 9.00 x 4.90
Bathroom
- Description: Flooring: Vinyl
- Features: Three Piece Bathroom
- Level: Basement
- Dimensions: 8.60 x 5.30
Dining room
- Description: Flooring: Vinyl
- Level: Main
- Dimensions: 9.00 x 11.30
Kitchen
- Description: Flooring: Vinyl
- Level: Main
- Dimensions: 9.60 x 11.30
Laundry
- Description: Flooring: Vinyl
- Level: Main
- Dimensions: 7.00 x 8.00
Living room
- Description: Flooring: Laminate
- Level: Main
- Dimensions: 11.60 x 12.50
Living room
- Description: Flooring: Vinyl
- Level: Basement
- Dimensions: 15.80 x 11.70
Office
- Description: Flooring: Vinyl
- Level: Basement
- Dimensions: 8.70 x 5.60
Storage room
- Description: Flooring: Concrete
- Level: Basement
- Dimensions: 10.70 x 11.70
Utility room
- Description: Flooring: Concrete
- Level: Basement
- Dimensions: 11.60 x 10.40
Heating
- Forced Air, Natural Gas
Cooling
- Central Air
Appliances
- Included: Gas Water Heater, Dryer, Dishwasher, Freezer, Microwave Hood Fan, Microwave, Refrigerator, Stove, Water Purifier, Washer
Features
- Sound System, Wired for Sound, Window Treatments
- Windows: Window Treatments
- Basement: Full,Finished,Sump Pump
- Number of fireplaces: 1
- Fireplace features: Electric
Interior area
- Total interior livable area: 1,040 sqft
Video & virtual tour
Property
Parking
- Total spaces: 6
- Parking features: Concrete, Driveway, Detached, One Car Garage
- Garage spaces: 1
- Has uncovered spaces: Yes
- Details: Concrete Drive,
Features
- Patio & porch: Deck
- Exterior features: Fire Pit
Lot
- Size: 10,000 Square Feet
- Dimensions: 80.00 x 125
- Features: Rectangular, Rectangular Lot, Back Yard, Front Yard, Garden, Trees
Details
- Additional structures: Shed(s)
- Other equipment: Reverse Osmosis System
Construction
Type & style
- Home type: SingleFamily
- Architectural style: Bungalow
- Property subtype: Single Family Residence
Materials
- Wood Siding
- Foundation: Concrete Perimeter
- Roof: Asphalt,Shingle
Condition
- Year built: 1971
Community & HOA
Location
- Region: Kipling
Financial & listing details
- Price per square foot: C$220/sqft
- Annual tax amount: C$2,339
- Date on market: 9/1/2026
- Ownership: Freehold
Price history
| Date | Event | Price |
|---|---|---|
| 10/1/2026 | Contingent | C$229,000C$220/sqft |
Source: Saskatchewan REALTORS® Association #SK047254 Report a problem | ||
| 9/2/2026 | Listed for sale | C$229,000C$220/sqft |
Source: Saskatchewan REALTORS® Association #SK047254 Report a problem | ||
Public tax history
Tax history is unavailable.
Climate risks
Neighborhood: S0G
Nearby schools
GreatSchools rating
No schools nearby
We couldn't find any schools near this home.

Similar homes
- C$149,9954 bd2 ba1k sqft307 Centennial Avenue, Kipling, SK S0G 2S0For Sale
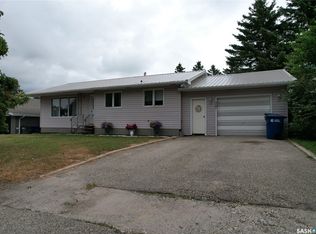 MLS ID #SK044535, Bobbie Balan, Balan Real Estate. Saskatchewan REALTORS® Association
 - C$255,0003 bd2 ba1.1k sqft402 Fourth Street, Kipling, SK S0G 2S0For Sale
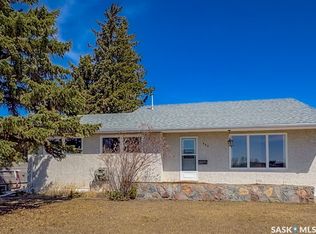 MLS ID #SK033861, Kristy Farnden, RE/MAX Crown Real Estate. Saskatchewan REALTORS® Association
 - C$187,5003 bd1 ba1k sqft413 Railway Street, Kipling, SK S0G 2S0For Sale
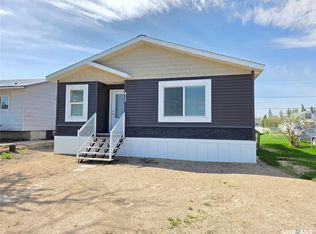 MLS ID #SK028129, Tyler Matthewson, Performance Realty. Saskatchewan REALTORS® Association
 - C$185,0004 bd2 ba884 sqft334 Moltke Avenue, Windthorst, SK S0G 5G0For Sale
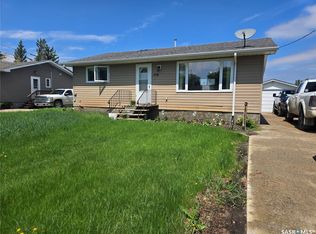 MLS ID #SK038378, Crystal Ennis, Performance Realty. Saskatchewan REALTORS® Association
