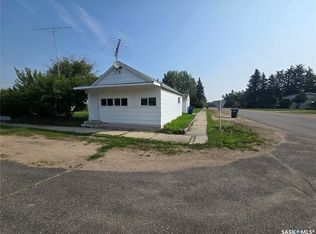
If you’re looking for an affordable family home, check out 419 Main Street in Kipling, SK. The main floor offers a kitchen, dining room, living room, a 3-piece bathroom with optional laundry space, one bedroom with a closet, and a cozy front porch perfect for relaxing. Upstairs, there are two bedrooms with closets, while the partial basement holds the utilities along with a washer and dryer. The property sits on a nicely sized lot and is conveniently close to all downtown amenities. Updates in 2024 include a new furnace, hot water heater, 100-amp electric panel, and a renovated 3-piece bathroom with new toilet, sink, shower, and freshly painted walls.
Active
C$65,000
419 Main Street, Kipling, SK S0G 2S0
3beds
1baths
789sqft
Single Family Residence
Built in 1957
8,324 Square Feet Lot
$-- Zestimate®
C$82/sqft
C$-- HOA
What's special
Dining roomTwo bedrooms with closetsNicely sized lot
- 64 days
- 20
- 1
Zillow last checked:
Listing updated:
Listed by:
Crystal Ennis,
Performance Realty
Source: Saskatchewan REALTORS® Association,MLS®#: SK045236Originating MLS®#: Saskatchewan REALTORS Association
Facts & features
Interior
Bedrooms & bathrooms
- Bedrooms: 3
- Bathrooms: 1
Bedroom
- Description: Flooring: Laminate
- Level: Main
- Dimensions: 11.04 x 9.04
Bedroom
- Description: Flooring: Tile
- Level: Second
- Dimensions: 9.07 x 9.04
Bedroom
- Description: Flooring: Tile
- Level: Second
- Dimensions: 9.08 x 9.04
Bathroom
- Description: Flooring: Linoleum
- Features: Three Piece Bathroom
- Level: Main
- Dimensions: 9.03 x 7.04
Dining room
- Description: Flooring: Laminate
- Level: Main
- Dimensions: 11.04 x 9.05
Kitchen
- Description: Flooring: Linoleum
- Level: Main
- Dimensions: 13.07 x 9.07
Living room
- Description: Flooring: Laminate
- Level: Main
- Dimensions: 19.03 x 11.03
Porch
- Description: Flooring: Laminate
- Level: Main
- Dimensions: 8.02 x 4.09
Porch
- Description: Flooring: Linoleum
- Level: Main
- Dimensions: 17.08 x 6.07
Utility room
- Description: Flooring: Concrete
- Level: Basement
- Dimensions: 18.02 x 11.08
Heating
- Forced Air, Natural Gas
Appliances
- Included: Gas Water Heater, Refrigerator, Stove
Features
- Basement: Partial,Unfinished
Interior area
- Total interior livable area: 789 sqft
Property
Parking
- Total spaces: 2
- Parking features: No Garage, Parking Space(s)
- Details: ,
Lot
- Size: 8,324 Square Feet
- Dimensions: 66.60 x 125.00
- Features: Rectangular, Rectangular Lot, Back Yard, Front Yard, Trees
Construction
Type & style
- Home type: SingleFamily
- Architectural style: One and One Half Story
- Property subtype: Single Family Residence
Materials
- Wood Siding, Wood Frame
- Foundation: Concrete Perimeter
- Roof: Asphalt,Shingle
Condition
- Year built: 1957
Community & HOA
Location
- Region: Kipling
Financial & listing details
- Price per square foot: C$82/sqft
- Date on market: 8/10/2026
- Ownership: Freehold
Price history
| Date | Event | Price |
|---|---|---|
| 8/13/2026 | Listed for sale | C$65,000C$82/sqft |
Source: Saskatchewan REALTORS® Association #SK045236 Report a problem | ||
Public tax history
Tax history is unavailable.
Climate risks
Neighborhood: S0G
Nearby schools
GreatSchools rating
No schools nearby
We couldn't find any schools near this home.

Similar homes
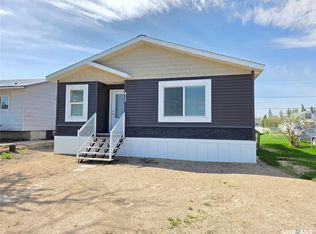
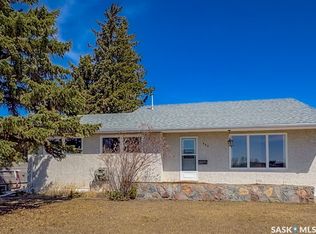
- C$38,0002 bd1 ba672 sqft312 Main Street, Kennedy, SK S0G 2R0For Sale
 MLS ID #SK045628, Crystal Ennis, Performance Realty. Saskatchewan REALTORS® Association
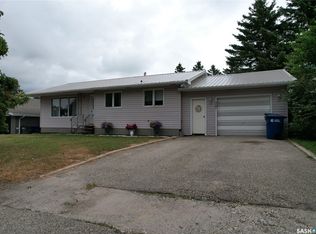
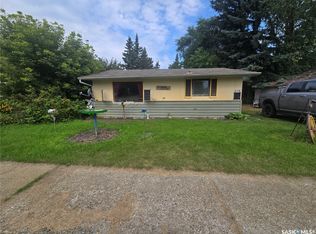
 - C$35,0001 bd1 ba534 sqft234 Scott Street, Kennedy, SK S0G 2R0For Sale
 MLS ID #SK023593, Crystal Ennis, Performance Realty. Saskatchewan REALTORS® Association
