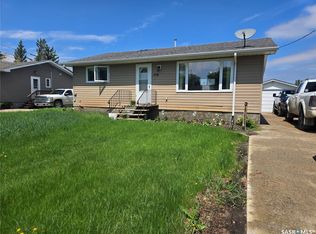
Welcome to 206 Osler Street in the peaceful community of Windthorst, SK. This home features a spacious living room, a large kitchen, main floor laundry, a four-piece bathroom, a cozy back porch/storage area, and two bedrooms. The partial basement offers storage space along with the furnace and hot water heater. Outside, you’ll find a detached garage, a covered deck in the backyard, and a beautifully treed yard. House and property are being Sold "AS IS, WHERE IS"
Active
C$34,000
206 Osler Street, Windthorst, SK S0G 5G0
2beds
1baths
928sqft
Single Family Residence
Built in 1910
8,999 Square Feet Lot
$-- Zestimate®
C$37/sqft
C$-- HOA
What's special
Large kitchenMain floor laundryFour-piece bathroomTwo bedroomsDetached garageBeautifully treed yard
- 6 days
- 76
- 4
Zillow last checked:
Listing updated:
Listed by:
Crystal Ennis,
Performance Realty
Source: Saskatchewan REALTORS® Association,MLS®#: SK049684Originating MLS®#: Saskatchewan REALTORS Association
Facts & features
Interior
Bedrooms & bathrooms
- Bedrooms: 2
- Bathrooms: 1
Bedroom
- Description: Flooring: Carpet
- Level: Main
- Dimensions: 12.11 x 8.02
Bedroom
- Description: Flooring: Carpet
- Level: Main
- Dimensions: 10.09 x 8.11
Bathroom
- Description: Flooring: Linoleum
- Features: Four Piece Bathroom
- Level: Main
- Dimensions: 6.08 x 5.04
Kitchen
- Description: Flooring: Vinyl
- Features: Kitchen/Dining Combo
- Level: Main
- Dimensions: 16.04 x 11.08
Laundry
- Description: Flooring: Vinyl
- Level: Main
- Dimensions: 6.07 x 5.11
Living room
- Description: Flooring: Carpet
- Level: Main
- Dimensions: 19.04 x 14.00
Porch
- Description: Flooring: Linoleum
- Level: Main
- Dimensions: 13.03 x 9.07
Other
- Level: Basement
Heating
- Forced Air, Natural Gas
Appliances
- Included: Water Heater, Dryer, Refrigerator, Stove, Washer
Features
- Basement: Partial,Unfinished,Sump Pump
Interior area
- Total interior livable area: 928 sqft
Property
Parking
- Total spaces: 2
- Parking features: Detached, One Car Garage, Parking Space(s)
- Garage spaces: 1
- Details: ,
Features
- Patio & porch: Deck
Lot
- Size: 8,999 Square Feet
- Dimensions: 75.00 x 120.00
- Features: Rectangular, Rectangular Lot, Back Yard, Front Yard, Trees
Construction
Type & style
- Home type: SingleFamily
- Architectural style: Bungalow
- Property subtype: Single Family Residence
Materials
- Wood Frame
- Roof: Asphalt,Shingle
Condition
- Year built: 1910
Community & HOA
Location
- Region: Windthorst
Financial & listing details
- Price per square foot: C$37/sqft
- Annual tax amount: C$1,747
- Date on market: 9/27/2026
- Ownership: Freehold
Price history
| Date | Event | Price |
|---|---|---|
| 9/27/2026 | Listed for sale | C$34,000C$37/sqft |
Source: Saskatchewan REALTORS® Association #SK049684 Report a problem | ||
Public tax history
Tax history is unavailable.
Climate risks
Neighborhood: S0G
Nearby schools
GreatSchools rating
No schools nearby
We couldn't find any schools near this home.