Welcome to 307 Centennial Avenue in Kipling! Built in 1975, this 1,080 sq. ft. bungalow offers a wonderful opportunity to create a home that reflects your own style. Proudly offered by its original owners, this home has been cared for by the same family since it was built. Situated on a mature, easy-to-maintain lot with established trees and shrubs, this property offers privacy and curb appeal. The home features low-maintenance vinyl siding, a durable metal roof, and an attached 18' x 26' insulated garage with convenient access to the backyard and back alley. Inside, you'll appreciate the bright, open-concept main floor with large windows that fill the home with natural light. Some recent updates include fresh paint, new flooring, and other cosmetic improvements, while still leaving room for you to add your own personal finishing touches. The main level offers three generously sized bedrooms, a spacious living room, a functional kitchen and dining area, and a 4-piece bathroom. The basement experienced flooding for the first time ever during the exceptionally heavy rainfall this past spring. As a result, approximately four feet of drywall was removed, and the area was professionally cleaned and remediated by a restoration company called Restored. The lower level is now ready for your vision and finishing touches. Once completed, it offers a spacious family room, recreation room, fourth bedroom, 3-piece bathroom, and a large utility room with a 100-amp electrical panel, high-efficiency furnace, and newer water heater. This home offers excellent value and plenty of potential. With some finishing work, you'll have a beautiful bungalow with a large, private backyard in a quiet, family-friendly area of Kipling. Whether you're a first-time buyer, an investor, or simply looking for a home you can personalize, 307 Centennial Avenue is full of opportunity. Don't hesitate to call today to book your private viewing!
Active
C$134,995
307 Centennial Avenue, Kipling, SK S0G 2S0
4beds
2baths
1,080sqft
Single Family Residence
Built in 1975
8,123 Square Feet Lot
$-- Zestimate®
C$125/sqft
C$-- HOA
What's special
Privacy and curb appealLow-maintenance vinyl sidingDurable metal roofFresh paintNew flooringThree generously sized bedroomsLarge private backyard
- 72 days
- 10
- 0
Zillow last checked:
Listing updated:
Listed by:
Bobbie Balan,
Balan Real Estate
Source: Saskatchewan REALTORS® Association,MLS®#: SK044535Originating MLS®#: Saskatchewan REALTORS Association
Facts & features
Interior
Bedrooms & bathrooms
- Bedrooms: 4
- Bathrooms: 2
Bedroom
- Description: Flooring: Carpet
- Level: Main
- Dimensions: 10.00 x 13.00
Bedroom
- Description: Flooring: Plank,Vinyl
- Level: Main
- Dimensions: 8.90 x 9.50
Bedroom
- Description: Flooring: Carpet
- Level: Main
- Dimensions: 9.40 x 8.80
Bedroom
- Description: Flooring: Concrete
- Level: Basement
- Dimensions: 13.60 x 9.00
Bathroom
- Description: Flooring: Linoleum
- Features: Four Piece Bathroom
- Level: Main
- Dimensions: 9.60 x 7.40
Bathroom
- Description: Flooring: Concrete
- Features: Three Piece Bathroom
- Level: Basement
- Dimensions: 7.10 x 6.70
Dining room
- Description: Flooring: Vinyl
- Level: Main
- Dimensions: 9.26 x 10.60
Kitchen
- Description: Flooring: Vinyl
- Level: Main
- Dimensions: 10.40 x 10.60
Living room
- Description: Flooring: Plank,Vinyl
- Level: Main
- Dimensions: 16.80 x 12.00
Living room
- Description: Flooring: Concrete
- Level: Basement
- Dimensions: 17.50 x 10.00
Recreation
- Description: Flooring: Concrete
- Level: Basement
- Dimensions: 20.00 x 15.00
Utility room
- Description: Flooring: Carpet
- Level: Basement
- Dimensions: 16.90 x 12.60
Heating
- Forced Air, Natural Gas
Appliances
- Included: Gas Water Heater, Dryer, Refrigerator, Stove, Water Purifier, Washer
Features
- Kitchen Exhaust Fan, Window Treatments
- Windows: Window Treatments
- Basement: Full,Unfinished
- Has fireplace: No
Interior area
- Total interior livable area: 1,080 sqft
Property
Parking
- Total spaces: 3
- Parking features: Attached, Concrete, Driveway, One Car Garage
- Attached garage spaces: 1
- Has uncovered spaces: Yes
- Details: Concrete Drive,
Features
- Fencing: Partial
Lot
- Size: 8,123 Square Feet
- Dimensions: 65.00 x 125
- Features: Rectangular, Rectangular Lot, Back Yard, Front Yard, Trees
Details
- Other equipment: Reverse Osmosis System
Construction
Type & style
- Home type: SingleFamily
- Architectural style: Bungalow
- Property subtype: Single Family Residence
Materials
- Vinyl Siding
- Foundation: Concrete Perimeter
- Roof: Metal
Condition
- Year built: 1975
Community & HOA
Location
- Region: Kipling
Financial & listing details
- Price per square foot: C$125/sqft
- Annual tax amount: C$3,003
- Date on market: 8/4/2026
- Ownership: Freehold
Price history
| Date | Event | Price |
|---|---|---|
| 10/15/2026 | Price change | C$134,995-10%C$125/sqft |
Source: Saskatchewan REALTORS® Association #SK044535 Report a problem | ||
| 8/5/2026 | Listed for sale | C$149,995C$139/sqft |
Source: Saskatchewan REALTORS® Association #SK044535 Report a problem | ||
Public tax history
Tax history is unavailable.
Climate risks
Neighborhood: S0G
Nearby schools
GreatSchools rating
No schools nearby
We couldn't find any schools near this home.

Similar homes
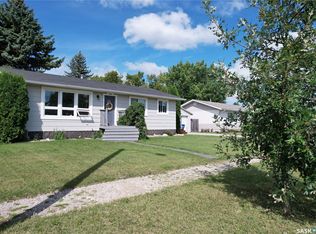
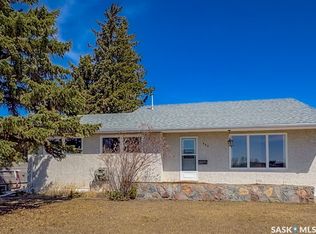
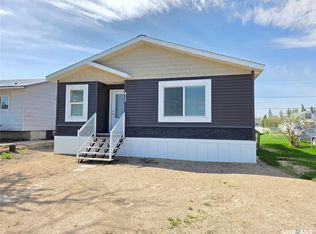
- C$187,5003 bd1 ba1k sqft413 Railway Street, Kipling, SK S0G 2S0For Sale
 MLS ID #SK028129, Tyler Matthewson, Performance Realty. Saskatchewan REALTORS® Association
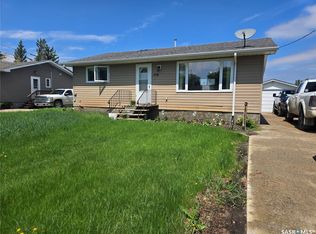
 - C$185,0004 bd2 ba884 sqft334 Moltke Avenue, Windthorst, SK S0G 5G0For Sale
 MLS ID #SK038378, Crystal Ennis, Performance Realty. Saskatchewan REALTORS® Association
