This beautifully maintained home offers comfort, functionality, and plenty of space, making it an excellent choice for retirees, families, or anyone looking for a place to call home.
The main floor features two bedrooms, convenient main floor laundry, and a two-piece ensuite off the primary bedroom. The inviting living room is complete with a cozy gas fireplace, creating the perfect space to relax and unwind.
The fully developed basement offers two additional bedrooms and a designated area already set up for a potential second kitchen, providing possibilities for a future suite, extended family living, or additional entertaining space.
Step outside and enjoy the best of both worlds! The north-facing deck offers a shady retreat on warm afternoons, while the south-facing patio is perfect for soaking up the morning sunshine.
Situated on a spacious, thoughtfully designed lot, this property also features a generous garage, convenient rear RV parking, and plenty of yard space left over for gardening, outdoor entertaining, or a children's play area.
Well cared for, versatile, and full of possibilities, this home is ready for its next owners to move in and make it their own!
Active
C$223,000
629 Main Street, Kipling, SK S0G 2S0
4beds
3baths
1,380sqft
Single Family Residence
Built in 1976
8,324 Square Feet Lot
$-- Zestimate®
C$162/sqft
C$-- HOA
What's special
Convenient main floor laundryCozy gas fireplaceFully developed basementSpacious thoughtfully designed lotGenerous garageConvenient rear rv parking
- 3 days
- 14
- 0
Zillow last checked:
Listing updated:
Listed by:
Kristy Farnden,
RE/MAX Crown Real Estate
Source: Saskatchewan REALTORS® Association,MLS®#: SK050954Originating MLS®#: Saskatchewan REALTORS Association
Facts & features
Interior
Bedrooms & bathrooms
- Bedrooms: 4
- Bathrooms: 3
Primary bedroom
- Description: Flooring: Carpet
- Level: Main
- Dimensions: 12.00 x 11.70
Bedroom
- Description: Flooring: Carpet
- Level: Main
- Dimensions: 12.10 x 9.11
Bedroom
- Description: Flooring: Carpet
- Level: Basement
- Dimensions: 12.10 x 9.11
Bedroom
- Description: Flooring: Carpet
- Level: Basement
- Dimensions: 12.10 x 11.10
Other
- Description: Flooring: Laminate
- Features: Two Piece Bathroom
- Level: Main
- Dimensions: 6.30 x 4.11
Bathroom
- Description: Flooring: Laminate
- Features: Four Piece Bathroom
- Level: Main
- Dimensions: 6.10 x 8.20
Bathroom
- Description: Flooring: Laminate
- Features: Three Piece Bathroom
- Level: Basement
- Dimensions: 8.90 x 4.80
Dining room
- Description: Flooring: Carpet
- Level: Main
- Dimensions: 12.80 x 10.10
Family room
- Description: Flooring: Carpet
- Level: Basement
- Dimensions: 23.00 x 12.80
Kitchen
- Description: Flooring: Carpet
- Level: Main
- Dimensions: 12.80 x 8.00
Living room
- Description: Flooring: Carpet
- Level: Main
- Dimensions: 21.80 x 12.00
Other
- Description: Flooring: Linoleum
- Level: Basement
- Dimensions: 11.70 x 9.90
Utility room
- Description: Flooring: Carpet
- Level: Main
- Dimensions: 11.70 x 10.10
Utility room
- Description: Flooring: Concrete
- Level: Basement
- Dimensions: 13.30 x 7.70
Heating
- Forced Air, Natural Gas
Cooling
- Central Air
Appliances
- Included: Electric Water Heater, Dryer, Dishwasher, Freezer, Disposal, Refrigerator, Stove, Washer
Features
- Kitchen Exhaust Fan, Window Treatments
- Windows: Window Treatments
- Basement: Finished
- Number of fireplaces: 1
- Fireplace features: Gas
Interior area
- Total interior livable area: 1,380 sqft
Property
Parking
- Total spaces: 2
- Parking features: Concrete, Driveway, Detached, One Car Garage, Parking Space(s), RV Garage
- Garage spaces: 1
- Has uncovered spaces: Yes
- Details: Concrete Drive, Double Drive,
Features
- Patio & porch: Deck
- Fencing: Partial
Lot
- Size: 8,324 Square Feet
- Dimensions: 66.60 x 125
- Features: Corner Lot, Rectangular, Rectangular Lot, Back Yard, Front Yard, Garden, Trees
Construction
Type & style
- Home type: SingleFamily
- Architectural style: Bungalow
- Property subtype: Single Family Residence
Materials
- Composite Siding
- Foundation: Concrete Perimeter
- Roof: Asphalt,Shingle
Condition
- Year built: 1976
Community & HOA
Location
- Region: Kipling
Financial & listing details
- Price per square foot: C$162/sqft
- Annual tax amount: C$2,735
- Date on market: 10/13/2026
- Ownership: Freehold
Price history
| Date | Event | Price |
|---|---|---|
| 10/13/2026 | Listed for sale | C$223,000C$162/sqft |
Source: Saskatchewan REALTORS® Association #SK050954 Report a problem | ||
Public tax history
Tax history is unavailable.
Climate risks
Neighborhood: S0G
Nearby schools
GreatSchools rating
No schools nearby
We couldn't find any schools near this home.

Similar homes
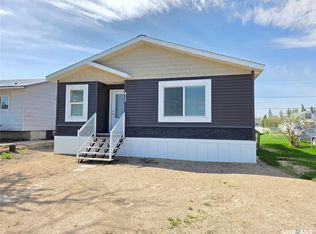
- C$229,9004 bd2 ba1.2k sqft614 Third Street, Kipling, SK S0G 2S0For Sale
 MLS ID #SK050600, Kristy Farnden, RE/MAX Crown Real Estate. Saskatchewan REALTORS® Association
 - C$229,0004 bd2 ba1k sqft312 Centennial Avenue, Kipling, SK S0G 2S0For Sale
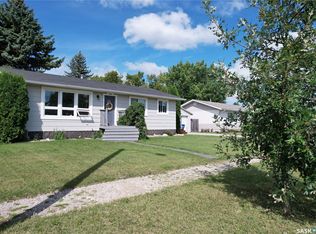 MLS ID #SK047254, Bobbie Balan, Balan Real Estate. Saskatchewan REALTORS® Association
 - C$255,0003 bd2 ba1.1k sqft402 Fourth Street, Kipling, SK S0G 2S0For Sale
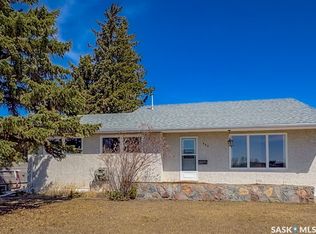 MLS ID #SK033861, Kristy Farnden, RE/MAX Crown Real Estate. Saskatchewan REALTORS® Association
 - C$134,9954 bd2 ba1k sqft307 Centennial Avenue, Kipling, SK S0G 2S0For Sale
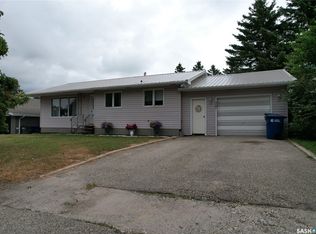 MLS ID #SK044535, Bobbie Balan, Balan Real Estate. Saskatchewan REALTORS® Association
