Welcome to 108 Willowdale Avenue in Kipling! Built in 1977, this 1,176 sq/ft home offers a spacious, open-concept layout perfect for comfortable living. The main level features three well-sized bedrooms and a 4-piece bathroom, while the basement provides additional living space with a cozy family room, two more bedroom, and a 2-piece bathroom. The fully fenced yard includes a convenient drive-through laneway, and the sheds are included for added storage and functionality. This property truly stands out with its extensive updates over the years, including windows, siding, front door, flooring, ceilings, window coverings, and fence in 2021; an outdoor shed, patio, front deck, refreshed kitchen cupboards, and central air conditioning in 2022; shingles, water heater, garden tool shed, and garden beds in 2023; basement refinishing and completion of the drive-through laneway in 2024; and new sump pumps along with all kitchen appliances, including the washer and dryer, in 2026. The basement is also well insulated, featuring Styrofoam insulation on the lower 4 feet and rock wool above, providing excellent energy efficiency. With very little left to do, this move-in ready home is ideal for anyone looking for a finished property with long-term value—be sure to contact your listing agent today!
Conditional sale
C$220,000
108 Willowdale AVENUE, Kipling, SK S0G 2S0
5beds
2baths
1,176sqft
Single Family Residence
Built in 1977
7,988 Square Feet Lot
$-- Zestimate®
C$187/sqft
C$-- HOA
What's special
Spacious open-concept layoutThree well-sized bedroomsFully fenced yardConvenient drive-through lanewayOutdoor shedFront deckRefreshed kitchen cupboards
- 80 days |
- 2 |
- 0 |
Zillow last checked:
Listing updated:
Listed by:
Bobbie Balan,
Balan Real Estate
Source: Saskatchewan REALTORS® Association,MLS®#: SK034310Originating MLS®#: Saskatchewan REALTORS® Association
Facts & features
Interior
Bedrooms & bathrooms
- Bedrooms: 5
- Bathrooms: 2
Bedroom
- Features: Room Floor: Vinyl Plank
- Level: Main
- Area: 98.09 Square Feet
- Dimensions: 9.5x10.5
Bedroom
- Features: Room Floor: Vinyl Plank
- Level: Main
- Area: 126.75 Square Feet
- Dimensions: 13x9.9
Bedroom
- Features: Room Floor: Vinyl Plank
- Level: Main
- Area: 95.49 Square Feet
- Dimensions: 9.2x10.5
Bedroom
- Features: Room Floor: Laminate
- Level: Basement
- Area: 118.49 Square Feet
- Dimensions: 12.7x9.5
Bedroom
- Features: Room Floor: Vinyl Plank
- Level: Basement
- Area: 162.56 Square Feet
- Dimensions: 17.5x9.4
Other
- Features: Room Floor: Vinyl Plank
- Level: Main
- Area: 54.35 Square Feet
- Dimensions: 7.2x7.7
Other
- Features: Room Floor: Tile
- Level: Basement
- Dimensions: tilex7.8
Dining room
- Features: Room Floor: Vinyl Plank
- Level: Main
- Area: 100 Square Feet
- Dimensions: 12.6x8
Kitchen
- Features: Room Floor: Vinyl Plank
- Level: Main
- Area: 139.75 Square Feet
- Dimensions: 10.9x13
Living room
- Features: Room Floor: Vinyl Plank
- Level: Main
- Area: 230.1 Square Feet
- Dimensions: 19.7x11.9
Living room
- Features: Room Floor: Tile
- Level: Basement
- Area: 231 Square Feet
- Dimensions: 22x10.6
Storage
- Features: Room Floor: Laminate
- Level: Basement
- Area: 70.84 Square Feet
- Dimensions: 8.5x8.5
Utility room
- Features: Room Floor: Concrete
- Level: Basement
- Area: 204.38 Square Feet
- Dimensions: 18.2x11.3
Heating
- Forced Air, Natural Gas
Appliances
- Included: Water Heater, Gas Water Heater, Dishwasher Built In, Dryer, Refrigerator, Microwave, Microwave Hood Fan, Reverse Osmosis System, Stove, Washer
Features
- Windows: Window Treatments
- Basement: Full,Finished,Sump Pump,Concrete
- Has fireplace: No
Interior area
- Total structure area: 1,176
- Total interior livable area: 1,176 sqft
Video & virtual tour
Property
Parking
- Total spaces: 6
- Parking features: Parking Spaces, Gravel
- Has uncovered spaces: Yes
Features
- Exterior features: Balcony, Garden, Lawn Back, Lawn Front
- Fencing: Fenced
- Frontage length: 60.00
Lot
- Size: 7,988 Square Feet
- Features: Irregular Lot, Trees/Shrubs, Underground Sprinkler
Details
- Additional structures: Shed(s)
Construction
Type & style
- Home type: SingleFamily
- Architectural style: Bungalow
- Property subtype: Single Family Residence
Materials
- Vinyl Siding
- Roof: Asphalt
Condition
- Year built: 1977
Community & HOA
Location
- Region: Kipling
Financial & listing details
- Price per square foot: C$187/sqft
- Annual tax amount: C$2,296
- Date on market: 5/1/2026
- Ownership: Freehold
Bobbie Balan
Bobbie Balan
(306) 853-7288
By pressing Contact Agent, you agree that the real estate professional identified above may call/text you about your search, which may involve use of automated means and pre-recorded/artificial voices. You don't need to consent as a condition of buying any property, goods, or services. Message/data rates may apply. You also agree to our Terms of Use. Zillow does not endorse any real estate professionals. We may share information about your recent and future site activity with your agent to help them understand what you're looking for in a home.
Price history
| Date | Event | Price |
|---|---|---|
| 5/1/2026 | Listed for sale | C$220,000C$187/sqft |
Source: Saskatchewan REALTORS® Association #SK034310 Report a problem | ||
Public tax history
Tax history is unavailable.
Climate risks
Neighborhood: S0G
Nearby schools
GreatSchools rating
No schools nearby
We couldn't find any schools near this home.
- C$255,0003 bd2 ba1.1k sqft402 4th St S, Kipling, SK S0G2S0For Sale

- C$200,0003 bd1 ba1k sqft413 Railway St, Kipling, SK S0G2S0For Sale

- C$264,5003 bd2 ba1.1k sqft106 Alexander Bay, Kipling, SK S0G2S0For Sale
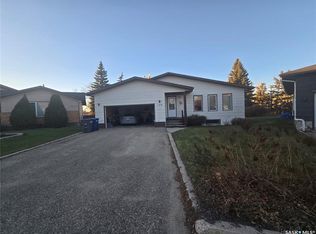
- C$73,0002 bd1 ba770 sqft714 1st St S, Kipling, SK S0G2S0For Sale

- C$65,0002 bd2 ba620 sqft719 Main St, Kipling, SK S0G2S0For Sale
- C$185,0004 bd2 ba884 sqft334 Moltke Ave, Windthorst, SK S0G5G0For Sale
- C$35,0001 bd1 ba534 sqft234 Scott St, Kennedy, SK S0G2R0For Sale
- C$72,0002 bd2 ba888 sqft216 Scott St, Kennedy, SK S0G2R0For Sale
Similar homes
- C$255,0003 bd2 ba1.1k sqft402 Fourth STREET, Kipling, SK S0G 2S0For SaleMLS ID #SK033861, Kristy Farnden, RE/MAX Crown Real Estate. Saskatchewan REALTORS® Association
- C$264,5003 bd2 ba1.1k sqft106 Alexander BAY, Kipling, SK S0G 2S0For SaleMLS ID #SK025246, Crystal Ennis, Performance Realty. Saskatchewan REALTORS® Association
- C$200,0003 bd1 ba1k sqft413 Railway STREET, Kipling, SK S0G 2S0For SaleMLS ID #SK028129, Tyler Matthewson, Performance Realty. Saskatchewan REALTORS® Association
- C$185,0004 bd2 ba884 sqft334 Moltke AVENUE, Windthorst, SK S0G 5G0For Sale
 MLS ID #SK038378, Crystal Ennis, Performance Realty. Saskatchewan REALTORS® Association
 - C$249,0003 bd2 ba1.6k sqftFrank Acreage, Wawken Rm No. 93, SK S0G 2R0For SaleMLS ID #SK037965, Kimberly Setrum, Royal LePage Martin Liberty (Sask) Realty. Saskatchewan REALTORS® Association
- C$139,5004 bd2 ba1.3k sqft321 Hiltz DRIVE, Kennedy, SK S0G 2R0For SaleMLS ID #SK036362, Vasiliki (Vicki) Schnurr, eXp Realty. Saskatchewan REALTORS® Association
