Welcome to 719 Main Street in Kipling, SK. This charming home offers 620 sq. ft. on the main level, featuring a porch/laundry room, kitchen, combined dining and living room, 3-piece bathroom, and a bedroom. The basement includes another bedroom, a bonus room, 2-piece bathroom, utility room, and storage space. Out back, you’ll find a detached single garage and a deck perfect for private gatherings. It’s a great starter home or an ideal revenue property.
Active
C$60,000
719 Main STREET, Kipling, SK S0G 2S0
2beds
2baths
620sqft
Single Family Residence
Built in 1954
5,998 Square Feet Lot
$-- Zestimate®
C$97/sqft
C$-- HOA
What's special
Bonus roomUtility roomStorage spaceDetached single garage
- 210 days
- 18
- 0
Zillow last checked:
Listing updated:
Listed by:
Crystal Ennis,
Performance Realty
Source: Saskatchewan REALTORS® Association,MLS®#: SK027775Originating MLS®#: Saskatchewan REALTORS® Association
Facts & features
Interior
Bedrooms & bathrooms
- Bedrooms: 2
- Bathrooms: 2
Bedroom
- Features: Room Floor: Laminate
- Level: Main
- Area: 77.15 Square Feet
- Dimensions: 9.02x8.05
Bedroom
- Features: Room Floor: Carpet
- Level: Basement
- Area: 168.67 Square Feet
- Dimensions: 18.11x8.11
Other
- Features: Room Floor: Laminate
- Level: Basement
- Area: 32.38 Square Feet
- Dimensions: 6.02x5.03
Other
- Features: Room Floor: Laminate
- Level: Main
- Area: 31.94 Square Feet
- Dimensions: 6.01x5.03
Bonus room
- Features: Room Floor: Carpet
- Level: Basement
- Area: 64.65 Square Feet
- Dimensions: 8.02x7.11
Kitchen
- Features: Room Floor: Laminate
- Level: Main
- Area: 86.25 Square Feet
- Dimensions: 11.03x7.08
Living room
- Features: Room Floor: Laminate
- Level: Main
- Area: 248.08 Square Feet
- Dimensions: 19.01x13.00
Porch
- Features: Room Floor: Laminate
- Level: Main
- Area: 85.56 Square Feet
- Dimensions: 9.03x9.03
Storage
- Features: Room Floor: Concrete
- Level: Basement
- Area: 80.83 Square Feet
- Dimensions: 9.05x8.07
Utility room
- Features: Room Floor: Concrete
- Level: Basement
- Area: 102.04 Square Feet
- Dimensions: 13.02x7.09
Heating
- Forced Air, Natural Gas, Furnace Owned
Appliances
- Included: Water Heater, Electric Water Heater, Refrigerator, Stove, Washer, Dryer, Dishwasher Built In
Features
- Basement: Full,Partially Finished,Concrete
- Has fireplace: No
Interior area
- Total structure area: 620
- Total interior livable area: 620 sqft
Property
Parking
- Total spaces: 2
- Parking features: 1 Car Detached, Parking Spaces
- Garage spaces: 1
Features
- Patio & porch: Deck
- Exterior features: Lawn Back, Lawn Front
- Frontage length: 48.00
Lot
- Size: 5,998 Square Feet
- Dimensions: 125.00
- Features: Rectangular Lot
Construction
Type & style
- Home type: SingleFamily
- Architectural style: Bungalow
- Property subtype: Single Family Residence
Materials
- Wood Frame, Stucco
- Roof: Asphalt
Condition
- Year built: 1954
Community & HOA
Location
- Region: Kipling
Financial & listing details
- Price per square foot: C$97/sqft
- Annual tax amount: C$1,867
- Date on market: 2/2/2026
- Exclusions: Water Softener
- Ownership: Freehold
Price history
| Date | Event | Price |
|---|---|---|
| 7/23/2026 | Price change | C$60,000-7.7%C$97/sqft |
Source: Saskatchewan REALTORS® Association #SK027775 Report a problem | ||
| 2/2/2026 | Listed for sale | C$65,000C$105/sqft |
Source: Saskatchewan REALTORS® Association #SK027775 Report a problem | ||
Public tax history
Tax history is unavailable.
Climate risks
Neighborhood: S0G
Nearby schools
GreatSchools rating
No schools nearby
We couldn't find any schools near this home.

Similar homes
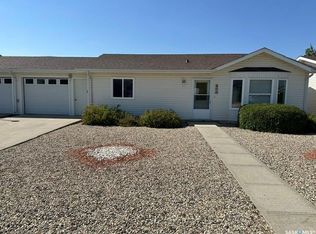
- C$65,0003 bd1 ba789 sqft419 Main STREET, Kipling, SK S0G 2S0For Sale
 MLS ID #SK045236, Crystal Ennis, Performance Realty. Saskatchewan REALTORS® Association
 - C$73,0002 bd1 ba770 sqft714 1st STREET, Kipling, SK S0G 2S0For Sale
 MLS ID #SK029620, Ron Mack, RE/MAX Blue Chip Realty - Estevan. Saskatchewan REALTORS® Association
 - C$38,0002 bd1 ba672 sqft312 Main STREET, Kennedy, SK S0G 2R0For Sale
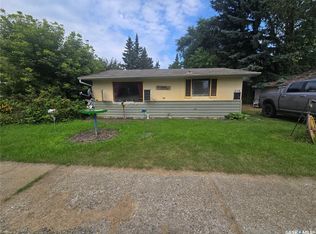 MLS ID #SK045628, Crystal Ennis, Performance Realty. Saskatchewan REALTORS® Association
 - C$35,0001 bd1 ba534 sqft234 Scott STREET, Kennedy, SK S0G 2R0For Sale
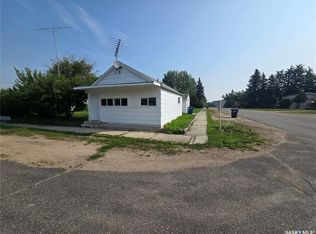 MLS ID #SK023593, Crystal Ennis, Performance Realty. Saskatchewan REALTORS® Association
