Welcome to this well-kept and freshly painted 1,040 sq. ft. bungalow-style semi-detached home offering comfortable, easy one-level living in a great location. Featuring 2 bedrooms and 1 bathroom, the functional layout includes a spacious living room with newer carpet that continues into the hallway, along with a bright kitchen and dining area. Patio doors lead to an enclosed deck overlooking the backyard — a wonderful spot to relax and enjoy the outdoors. Gardeners will appreciate the three raised garden beds and included storage shed, while the yard backs onto green space with flowers and a garden area for an added sense of openness. You’re also just steps from Kipling’s walking trail, making it easy to get outside and enjoy the neighbourhood. The spacious laundry room offers convenient direct entry to the 14' x 24' attached garage, which includes shelving and storage space as well as an additional fridge. The home has been freshly painted throughout, with several other updates completed over the years including shingles in 2024, a newer fridge and microwave, and newer carpet in the living room and hallway. With its practical bungalow layout, attached garage, outdoor living space and peaceful setting backing green space, this home is a great option for anyone looking for comfortable, low-maintenance living with room to garden and enjoy the outdoors.
Conditional sale
C$179,900
406 8th AVENUE, Kipling, SK S0G 0S0
2beds
1baths
1,040sqft
Townhouse
Built in 1999
-- sqft lot
$-- Zestimate®
C$173/sqft
C$-- HOA
What's special
- 10 days
- 9
- 0
Zillow last checked:
Listing updated:
Listed by:
Heather Markus,
eXp Realty
Source: Saskatchewan REALTORS® Association,MLS®#: SK046051Originating MLS®#: Saskatchewan REALTORS® Association
Facts & features
Interior
Bedrooms & bathrooms
- Bedrooms: 2
- Bathrooms: 1
Primary bedroom
- Features: Room Floor: Carpet
- Level: Main
- Area: 140.65 Square Feet
- Dimensions: 13.1x10.9
Bedroom
- Features: Room Floor: Carpet
- Level: Main
- Area: 84.75 Square Feet
- Dimensions: 9x9.5
Other
- Features: Room Floor: Linoleum
- Level: Main
Other
- Features: Room Floor: Linoleum
- Level: Main
- Area: 230 Square Feet
- Dimensions: 13.4x17.3
Laundry
- Features: Room Floor: Linoleum
- Level: Main
- Area: 65.83 Square Feet
- Dimensions: 13.2x5
Living room
- Features: Room Floor: Carpet
- Level: Main
- Area: 189.06 Square Feet
- Dimensions: 13.9x13.9
Heating
- Forced Air, Natural Gas
Appliances
- Included: Water Heater, Gas Water Heater, Dishwasher Built In, Dryer, Refrigerator, Microwave, Stove, Washer
Features
- Windows: Window Treatments
- Basement: Crawl Space,Walls Indeterminable
- Has fireplace: No
Interior area
- Total structure area: 1,040
- Total interior livable area: 1,040 sqft
Property
Parking
- Total spaces: 2
- Parking features: 1 Car Attached, Parking Spaces, Garage Door Opnr/Control(S), Concrete Driveway
- Attached garage spaces: 1
- Has uncovered spaces: Yes
- Details: Parking Size: 24.0x14.0
Features
- Patio & porch: Deck
- Fencing: Partial
Lot
- Size: 4,038 Square Feet
- Features: Backs on to Park/Green Space, Trees/Shrubs
Details
- Additional structures: Shed(s)
Construction
Type & style
- Home type: MultiFamily
- Architectural style: Bungalow
- Property subtype: Townhouse
- Attached to another structure: Yes
Materials
- Siding, Vinyl Siding
- Roof: Asphalt
Condition
- Year built: 1999
Community & HOA
Location
- Region: Broadview
Financial & listing details
- Price per square foot: C$173/sqft
- Annual tax amount: C$2,576
- Date on market: 8/21/2026
- Exclusions: Water Softener
- Ownership: Freehold
Price history
| Date | Event | Price |
|---|---|---|
| 8/21/2026 | Listed for sale | C$179,900C$173/sqft |
Source: Saskatchewan REALTORS® Association #SK046051 Report a problem | ||
Public tax history
Tax history is unavailable.
Climate risks
Neighborhood: S0G
Nearby schools
GreatSchools rating
No schools nearby
We couldn't find any schools near this home.

Similar homes
- C$187,5003 bd1 ba1k sqft413 Railway STREET, Kipling, SK S0G 2S0For Sale
 MLS ID #SK028129, Tyler Matthewson, Performance Realty. Saskatchewan REALTORS® Association
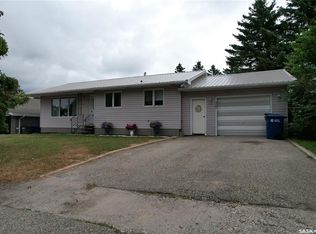
 - C$149,9954 bd2 ba1k sqft307 Centennial AVENUE, Kipling, SK S0G 2S0For Sale
 MLS ID #SK044535, Bobbie Balan, Balan Real Estate. Saskatchewan REALTORS® Association
 - C$255,5003 bd2 ba1.1k sqft106 Alexander BAY, Kipling, SK S0G 2S0For Sale
 MLS ID #SK025246, Crystal Ennis, Performance Realty. Saskatchewan REALTORS® Association
 - C$255,0003 bd2 ba1.1k sqft402 Fourth STREET, Kipling, SK S0G 2S0For Sale
 MLS ID #SK033861, Kristy Farnden, RE/MAX Crown Real Estate. Saskatchewan REALTORS® Association
