This Stoughton home is beyond meticulously maintained, styled with a polished, pro-level palette and flooded with sunlight! The layout features an open kitchen, living and dining area with a front family room that could also be used as a gorgeous office space. The sunroom-like dining area looks out onto beautiful prairie views. The lot is huge with two garages, double attached and single detached - giving you plenty of space for cars, motorcycles, ATVs or tinkering on projects. There’s also extra room beside the home that could be converted to create additional parking for your RV, boat, trailer or whatever you need to store. Now, you’re going to want sit down for this long list of upgrades, including: All new windows, casings, trim and blinds; the old sunken living room had been raised and insulated; reframed fireplace with stone; kitchen renovation including black drop-in farm sink, high end faucet and laminate countertops; the 3 piece master ensuite has been gutted and renovated with double vanity, walk-in shower, tile, toilet, mirror and light fixtures; main bath renovation including vanity, toilet, accents, mirror and light fixture; upgraded ventilation; electrical upgrades including outlets and plates, pot lights throughout; east and south kitchen walls were spray-foamed and drywalled; whole home painted throughout; some plumbing upgrades; water heater; mirrored closet doors; new flooring (except entrance tile); shiplap next to the fireplace and in the laundry room; ceiling scraped and textured; smoke detectors replaced and added; exterior lights, doorbell and chime; modern exterior paint job including deck; garage furnace; underground sprinklers, shingles on detached garage. Recently upgraded LG black stainless steel appliances as well as washer and dryer are negotiable. Amenities in Stoughton include: school, medical and vet clinic, library, bank, golf course, pool, grocery store, restaurants, parks, walking paths as well as ongoing community events.
Active
C$340,000
355 Russell STREET, Stoughton, SK S0G 4T0
3beds
2baths
1,904sqft
Single Family Residence
Built in 1987
10,123 Square Feet Lot
$-- Zestimate®
C$179/sqft
C$-- HOA
What's special
Polished pro-level paletteFlooded with sunlightSunroom-like dining areaBeautiful prairie viewsReframed fireplace with stoneUpgraded ventilationWhole home painted throughout
- 77 days |
- 11 |
- 0 |
Zillow last checked:
Listing updated:
Listed by:
Regan Sanderson,
Flatlands Real Estate Team
Source: Saskatchewan REALTORS® Association,MLS®#: SK034666Originating MLS®#: Saskatchewan REALTORS® Association
Facts & features
Interior
Bedrooms & bathrooms
- Bedrooms: 3
- Bathrooms: 2
Primary bedroom
- Features: Room Floor: Laminate
- Level: Main
- Area: 165.54 Square Feet
- Dimensions: 14'6x11'5
Bedroom
- Features: Room Floor: Laminate
- Level: Main
- Area: 99 Square Feet
- Dimensions: 11x9
Bedroom
- Features: Room Floor: Laminate
- Level: Main
- Area: 102.75 Square Feet
- Dimensions: 11.5x9
Other
- Features: Room Floor: Vinyl
- Level: Main
- Area: 93.92 Square Feet
- Dimensions: 7x13'5
Other
- Level: Main
Dining room
- Features: Room Floor: Laminate
- Level: Main
- Area: 130 Square Feet
- Dimensions: 15x8'8
Family room
- Features: Room Floor: Laminate
- Level: Main
- Area: 189.71 Square Feet
- Dimensions: 14'6x13'1
Foyer
- Features: Room Floor: Laminate
- Level: Main
- Area: 102 Square Feet
- Dimensions: 17x6
Kitchen
- Features: Room Floor: Laminate
- Level: Main
- Area: 169.58 Square Feet
- Dimensions: 13'09x12'4
Laundry
- Features: Room Floor: Laminate
- Level: Main
- Area: 48.61 Square Feet
- Dimensions: 8'4x5'10
Living room
- Features: Room Floor: Laminate
- Level: Main
- Area: 214.67 Square Feet
- Dimensions: 16x13'5
Heating
- Forced Air, Natural Gas
Cooling
- Central Air
Appliances
- Included: Water Heater, Gas Water Heater, Water Softener, Dishwasher Built In, Microwave Hood Fan
Features
- Central Vac (R.I.), Floating Shelves, T.V. Mounts
- Basement: Crawl Space,Partial,Unfinished,Sump Pump,Preserved Wood
- Number of fireplaces: 1
- Fireplace features: Gas
Interior area
- Total structure area: 1,904
- Total interior livable area: 1,904 sqft
Property
Parking
- Total spaces: 4
- Parking features: 1 Car Attached, 1 Car Detached, Garage Door Opnr/Control(S), Heated Garage, Double Driveway
- Attached garage spaces: 2
- Has uncovered spaces: Yes
- Details: Parking Size: 23.0x25.0
Features
- Patio & porch: Deck, Patio
- Exterior features: Lawn Back, Lawn Front
- Fencing: Partial
- Frontage length: 81.00
Lot
- Size: 10,123 Square Feet
- Dimensions: 125
- Features: Backs on to Field/Open Space, Rectangular Lot, Trees/Shrubs, Underground Sprinkler
Details
- Additional structures: Shed(s)
- Other equipment: Air Exchanger
Construction
Type & style
- Home type: SingleFamily
- Architectural style: Bungalow
- Property subtype: Single Family Residence
Materials
- Other
- Roof: Asphalt
Condition
- Year built: 1987
Community & HOA
Location
- Region: Stoughton
Financial & listing details
- Price per square foot: C$179/sqft
- Date on market: 5/2/2026
- Ownership: Freehold
Regan Sanderson
Regan Sanderson
(306) 591-5559
By pressing Contact Agent, you agree that the real estate professional identified above may call/text you about your search, which may involve use of automated means and pre-recorded/artificial voices. You don't need to consent as a condition of buying any property, goods, or services. Message/data rates may apply. You also agree to our Terms of Use. Zillow does not endorse any real estate professionals. We may share information about your recent and future site activity with your agent to help them understand what you're looking for in a home.
Price history
| Date | Event | Price |
|---|---|---|
| 5/2/2026 | Listed for sale | C$340,000C$179/sqft |
Source: Saskatchewan REALTORS® Association #SK034666 Report a problem | ||
Public tax history
Tax history is unavailable.
Climate risks
Neighborhood: S0G
Nearby schools
GreatSchools rating
No schools nearby
We couldn't find any schools near this home.
- C$119,9003 bd2 ba1k sqft315 Government Rd, Stoughton, SK S0G4T0For Sale
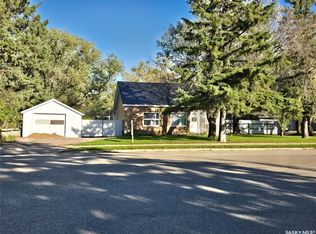
- C$---- bd-- ba-- sqft209 Government Rd, Wolseley, SK S0G4T0Off Market
- C$179,9003 bd2 ba1.5k sqft211 North St, Stoughton, SK S0G4T0For Sale
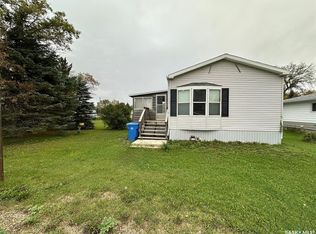
- C$39,9008,450.64 Square Feet300 Froude St, Stoughton, SK S0G4T0Lot/Land

- C$39,9008,450.64 Square Feet304 Froude St, Stoughton, SK S0G4T0Lot/Land
- C$94,9001 bd1 ba840 sqft200 Railway Ave, Forget, SK S0C0X0For Sale
- C$995,000-- bd-- ba-- sqftRural Address #65, Tecumseh, SK S0C0L0For Sale
- C$700,000-- bd-- ba-- sqftRural Address #66, Griffin, SK S0G0G4For Sale
Similar homes
- C$179,9003 bd2 ba1.5k sqft211 North STREET, Stoughton, SK S0G 4T0For SaleMLS ID #SK018843, Lorna Pylychaty, Century 21 Border Real Estate Service. Saskatchewan REALTORS® Association
- C$279,9004 bd4 ba1.6k sqft34 Stanley STREET, Creelman, SK S0G 0X0For Sale
 MLS ID #SK041378, Jenni Bast, Coldwell Banker Local Realty. Saskatchewan REALTORS® Association
