Welcome to this well-maintained 3-bedroom, 2-bathroom bungalow in the friendly community of Wolseley! Built in 1979, this 832 sq. ft. home has seen many of the major updates already completed, including shingles (2016), siding, windows, furnace (2013), central air conditioning (2013), and updated flooring. The bright main floor features two bedrooms, an updated 3-piece bathroom with walk-in shower, a spacious living room, and an eat-in kitchen with plenty of cabinetry. The fully finished basement offers a comfortable family room, third bedroom, 3-piece bathroom, laundry area, and ample storage. Additional features include a 100-amp electrical panel, central vacuum, and a detached 20’ x 22’ single garage. Situated on a 50’ x 100’ lot backing onto open fields, you’ll enjoy added privacy and peaceful views while experiencing all the charm of small-town living in beautiful Wolseley.
Active
C$199,000
106 King STREET, Wolseley, SK S0G 5H0
3beds
2baths
832sqft
Single Family Residence
Built in 1979
6,499 Square Feet Lot
$-- Zestimate®
C$239/sqft
C$-- HOA
What's special
Bright main floorFully finished basementComfortable family roomThird bedroomLaundry areaAmple storageCentral vacuum
- 4 days |
- 8 |
- 0 |
Zillow last checked:
Listing updated:
Listed by:
Heather Bouchard,
Coldwell Banker Local Realty
Source: Saskatchewan REALTORS® Association,MLS®#: SK043722Originating MLS®#: Saskatchewan REALTORS® Association
Facts & features
Interior
Bedrooms & bathrooms
- Bedrooms: 3
- Bathrooms: 2
Bedroom
- Features: Room Floor: Laminate
- Level: Main
- Area: 117 Square Feet
- Dimensions: 13x9
Bedroom
- Features: Room Floor: Laminate
- Level: Main
- Area: 84 Square Feet
- Dimensions: 12x7
Bedroom
- Features: Room Floor: Carpet
- Level: Basement
- Area: 72 Square Feet
- Dimensions: 8x9
Other
- Features: Room Floor: Linoleum
- Level: Main
Other
- Features: Room Floor: Concrete
- Level: Basement
Family room
- Features: Room Floor: Carpet
- Level: Basement
- Area: 200 Square Feet
- Dimensions: 20x10
Other
- Features: Room Floor: Vinyl tile
- Level: Main
- Area: 104 Square Feet
- Dimensions: 13x8
Living room
- Features: Room Floor: Laminate
- Level: Main
- Area: 165 Square Feet
- Dimensions: 15x11
Heating
- Forced Air, Natural Gas
Cooling
- Central Air
Appliances
- Included: Water Heater, Gas Water Heater, Water Softener, Dishwasher Built In, Dryer, Freezer, Refrigerator, Stove, Washer
Features
- Central Vac Attached
- Windows: Window Treatments
- Basement: Full,Finished,Concrete
- Has fireplace: No
Interior area
- Total structure area: 832
- Total interior livable area: 832 sqft
Property
Parking
- Total spaces: 3
- Parking features: 1 Car Detached, Concrete Driveway
- Garage spaces: 1
- Has uncovered spaces: Yes
- Details: Parking Size: 22.0x20.0
Features
- Exterior features: Lawn Back, Lawn Front
- Fencing: Partial
- Frontage length: 50.00
Lot
- Size: 6,499 Square Feet
- Dimensions: 130
- Features: Backs on to Field/Open Space, Rectangular Lot, Trees/Shrubs
Construction
Type & style
- Home type: SingleFamily
- Architectural style: Bungalow
- Property subtype: Single Family Residence
Materials
- Vinyl Siding
- Roof: Asphalt
Condition
- Year built: 1979
Community & HOA
Location
- Region: Wolseley
Financial & listing details
- Price per square foot: C$239/sqft
- Annual tax amount: C$2,368
- Date on market: 7/27/2026
- Ownership: Freehold
Heather Bouchard
Heather Bouchard
(306) 901-7711
By pressing Contact Agent, you agree that the real estate professional identified above may call/text you about your search, which may involve use of automated means and pre-recorded/artificial voices. You don't need to consent as a condition of buying any property, goods, or services. Message/data rates may apply. You also agree to our Terms of Use. Zillow does not endorse any real estate professionals. We may share information about your recent and future site activity with your agent to help them understand what you're looking for in a home.
Price history
| Date | Event | Price |
|---|---|---|
| 7/27/2026 | Listed for sale | C$199,000C$239/sqft |
Source: Saskatchewan REALTORS® Association #SK043722 Report a problem | ||
Public tax history
Tax history is unavailable.
Climate risks
Neighborhood: S0G
Nearby schools
GreatSchools rating
No schools nearby
We couldn't find any schools near this home.
- C$250,0002 bd4 ba2.8k sqft106 Front St, Wolseley, SK S0G5H0For Sale

- C$135,5003 bd2 ba2.1k sqft109 Cairo St, Wolseley, SK S0G5H0For Sale

- C$234,9003 bd2 ba1.1k sqft105 Ash St, Wolseley, SK S0G5H0For Sale
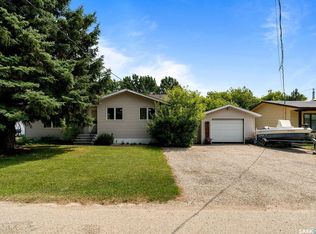
- C$339,0003 bd3 ba1.1k sqft109 Ash St, Wolseley, SK S0G5H0For Sale
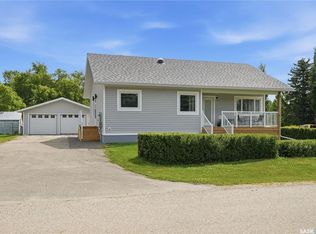
- C$329,0003 bd2 ba1.6k sqft229 Poplar St, Wolseley, SK S0G5H0For Sale
- C$---- bd-- ba-- sqft335 S Front St, Pense, SK S0G5H0Off Market
- C$664,0003 bd2 ba1.8k sqftRural Address #155, Wolseley, SK S0GFor Sale
- C$420,0005 bd2 ba1.4k sqft706 Grey Ave, Grenfell, SK S0G2B0For Sale
Similar homes
- C$234,9003 bd2 ba1.1k sqft105 Ash STREET, Wolseley, SK S0G 5H0For SaleMLS ID #SK043577, Dillon Wallin, Coldwell Banker Local Realty. Saskatchewan REALTORS® Association
- C$160,0002 bd2 ba1.1k sqft807 Pacific STREET, Grenfell, SK S0G 2B0For Sale
 MLS ID #SK042355, Shannon L Dyke, RE/MAX Blue Chip Realty. Saskatchewan REALTORS® Association
 - C$259,0003 bd2 ba1.1k sqft812 Qu'appelle STREET, Grenfell, SK S0G 2B0For Sale
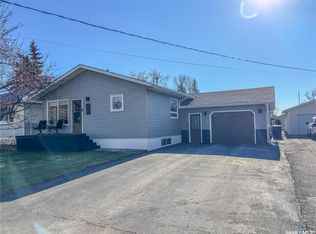 MLS ID #SK036477, Virginia Horsman, Indian Head Realty Corp.. Saskatchewan REALTORS® Association
 - C$140,0002 bd1 ba830 sqft700 YORK STREET, Indian Head, SK S0G 2K0For Sale
 MLS ID #SK043301, Anne McAtee, Indian Head Realty Corp.. Saskatchewan REALTORS® Association
