2 rental units under 1 roof at 109 Cairo Street, Wolseley , a historical community that offers a quiet lifestyle. Use it as a rental opportunity or live in one side and rent the other to pay for your mortgage....got you thinking? This is a unique property with many options , you decide. This 1895 home offers 2184 sq ft on a 50' x 130' lot, with back yard parking. Each unit provides 3 bedrooms (no closets) on the second floor and 2 bathrooms ( 1 - 4 piece upstairs and 1/2 on the main floor), a kitchen , a living room ,dining area and laundry area. North unit has a beautiful patterned texture ceiling, unique to this unit only. Bright white kitchen with adequate amount of room for a small table. Find a north door to a small patio area to BBQ. South unit has same floor plan with a different vibe. Kitchen cabinets and 1/2 bathroom are different. Both sides have laundry in the foyer and both have a small porch before entering the home. Some upgrades: windows, doors, shingles, pex plumbing, wiring with new switches , redrywalled and paint. Let's make a deal on this Wolseley property. Both units are currently being rented out with a month to month lease. There is one furnace , and 2 power panels (2 separate power bills).
Active
C$135,500
109 Cairo STREET, Wolseley, SK S0G 5H0
3beds
2baths
2,184sqft
Single Family Residence
Built in 1895
6,499 Square Feet Lot
$-- Zestimate®
C$62/sqft
C$-- HOA
What's special
Patterned texture ceilingBright white kitchenSmall patio areaKitchen cabinets
- 280 days |
- 21 |
- 0 |
Zillow last checked:
Listing updated:
Listed by:
Shannon L Dyke,
RE/MAX Blue Chip Realty
Source: Saskatchewan REALTORS® Association,MLS®#: SK020968Originating MLS®#: Saskatchewan REALTORS® Association
Facts & features
Interior
Bedrooms & bathrooms
- Bedrooms: 3
- Bathrooms: 2
Bedroom
- Features: Room Floor: Laminate
- Level: Second
- Area: 94.06 Square Feet
- Dimensions: 10.9x8.9
Bedroom
- Features: Room Floor: Laminate
- Level: Second
- Area: 95.63 Square Feet
- Dimensions: 11.3x8.6
Bedroom
- Features: Room Floor: Laminate
- Level: Second
- Area: 91.18 Square Feet
- Dimensions: 10.10x8.5
Other
- Features: Room Floor: Laminate
- Level: Main
- Area: 25.5 Square Feet
- Dimensions: 5.8x4.6
Other
- Features: Room Floor: Ceramic
- Level: Second
- Area: 61.42 Square Feet
- Dimensions: 5.6x11.2
Dining room
- Features: Room Floor: Laminate
- Level: Main
- Area: 204.04 Square Feet
- Dimensions: 13.10x14.9
Kitchen
- Features: Room Floor: Laminate
- Level: Main
- Area: 146.25 Square Feet
- Dimensions: 11.3x13
Other
- Features: Room Floor: Ceramic
- Level: Main
- Dimensions: 0x0
Living room
- Features: Room Floor: Laminate
- Level: Main
- Area: 141.9 Square Feet
- Dimensions: 11.7x12.3
Heating
- Forced Air, Natural Gas, Furnace Owned
Appliances
- Included: Water Heater, Gas Water Heater, Refrigerator, Stove, Washer, Dryer
Features
- Windows: Window Treatments
- Basement: Full,Unfinished,Sump Pump,Walls Indeterminable
- Has fireplace: No
Interior area
- Total structure area: 2,184
- Total interior livable area: 2,184 sqft
Property
Parking
- Total spaces: 4
- Parking features: No Garage, RV Access/Parking, Parking Spaces, Gravel
- Has uncovered spaces: Yes
Features
- Levels: Two
- Stories: 2
- Patio & porch: Deck, Patio
- Exterior features: Lawn Front
- Frontage length: 50.00
Lot
- Size: 6,499 Square Feet
- Dimensions: 130
- Features: Rectangular Lot, Trees/Shrubs
Construction
Type & style
- Home type: SingleFamily
- Property subtype: Single Family Residence
Materials
- Wood Frame, Stucco, Vinyl Siding
- Roof: Asphalt
Condition
- Year built: 1895
Community & HOA
Location
- Region: Wolseley
Financial & listing details
- Price per square foot: C$62/sqft
- Annual tax amount: C$1,301
- Date on market: 10/16/2025
- Exclusions: Water Softener
- Ownership: Freehold
Shannon L Dyke
Shannon L Dyke
(306) 697-7768
By pressing Contact Agent, you agree that the real estate professional identified above may call/text you about your search, which may involve use of automated means and pre-recorded/artificial voices. You don't need to consent as a condition of buying any property, goods, or services. Message/data rates may apply. You also agree to our Terms of Use. Zillow does not endorse any real estate professionals. We may share information about your recent and future site activity with your agent to help them understand what you're looking for in a home.
Price history
| Date | Event | Price |
|---|---|---|
| 6/16/2026 | Price change | C$135,500-6.6%C$62/sqft |
Source: Saskatchewan REALTORS® Association #SK020968 Report a problem | ||
| 3/30/2026 | Price change | C$144,999-6.5%C$66/sqft |
Source: Saskatchewan REALTORS® Association #SK020968 Report a problem | ||
| 10/16/2025 | Listed for sale | C$154,999C$71/sqft |
Source: Saskatchewan REALTORS® Association #SK020968 Report a problem | ||
Public tax history
Tax history is unavailable.
Climate risks
Neighborhood: S0G
Nearby schools
GreatSchools rating
No schools nearby
We couldn't find any schools near this home.
- C$---- bd-- ba-- sqft335 S Front St, Pense, SK S0G5H0Off Market
- C$329,0003 bd2 ba1.6k sqft229 Poplar St, Wolseley, SK S0G5H0For Sale
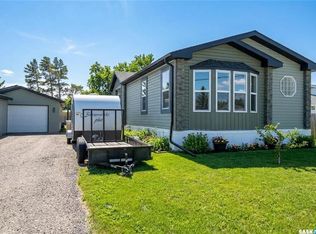
- C$359,0003 bd3 ba1.1k sqft109 Ash St, Wolseley, SK S0G5H0For Sale

- C$250,0002 bd4 ba2.8k sqft106 Front St, Wolseley, SK S0G5H0For Sale

- C$664,0003 bd2 ba1.8k sqftRural Address #155, Wolseley, SK S0GFor Sale
- C$197,5002 bd3 ba1.2k sqft700 Saskatchewan Ave, Grenfell, SK S0G2B0For Sale
- C$420,0005 bd2 ba1.4k sqft706 Grey Ave, Grenfell, SK S0G2B0For Sale
- C$299,0005 bd3 ba1.3k sqft903 Assiniboia Ave, Grenfell, SK S0G2B0For Sale
Similar homes
- C$160,0002 bd2 ba1.1k sqft807 Pacific STREET, Grenfell, SK S0G 2B0For Sale
 MLS ID #SK042355, Shannon L Dyke, RE/MAX Blue Chip Realty. Saskatchewan REALTORS® Association
 - C$197,5002 bd3 ba1.2k sqft700 Saskatchewan AVENUE, Grenfell, SK S0G 2B0For Sale
 MLS ID #SK041182, Shannon L Dyke, RE/MAX Blue Chip Realty. Saskatchewan REALTORS® Association
 - C$69,0004 bd2 ba1.1k sqft235 Carpenter STREET, Glenavon, SK S0G 1Y0For Sale
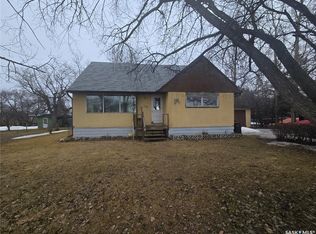 MLS ID #SK033224, Crystal Ennis, Performance Realty. Saskatchewan REALTORS® Association
 - C$80,0003 bd1 ba1.1k sqft233 Central AVENUE, Montmartre, SK S0G 3M0For Sale
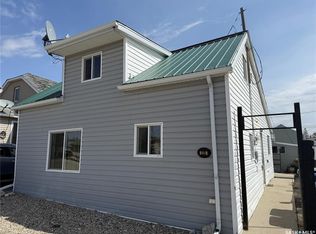 MLS ID #SK015129, Caroline Erasmus, Century 21 Hometown. Saskatchewan REALTORS® Association
