This home features 3 bedrooms, 1 bathroom and you'll love the inviting living area features rich wood paneling that adds warmth and character, creating the perfect space to relax, entertain, or gather with loved ones. The master bedroom is conveniently located on the main floor and the other bedroom on the second floor and the bathroom featuring a shower/tub combo, and laundry. Other upgrades throughout the years, include addition of bedrooms and living space, plumbing and electrical, metal roof, PVC windows, outside insulation and siding, furnace (2023). Outside you will find a large deck, and a large yard that has back alley access, off street parking, and a storage shed. A quaint family-oriented community located 1 hour east of Regina on Highway 48. The proximity of Montmartre to Regina allows residents the coziness of small town yet easy access to larger service center of Regina. Take a tour through this charming vibrant community, Montmartre offers a range of support services like K-12 school, Montmartre Health Centre, grocery centre, post office, Credit Union and much more. Contact to book your viewing today.
Active
C$80,000
233 Central AVENUE, Montmartre, SK S0G 3M0
3beds
1baths
1,156sqft
Single Family Residence
Built in 1920
-- sqft lot
$-- Zestimate®
C$69/sqft
C$-- HOA
What's special
Rich wood panelingLarge deckLarge yardBack alley accessOff street parking
- 350 days |
- 15 |
- 0 |
Zillow last checked:
Listing updated:
Listed by:
Caroline Erasmus,
Century 21 Hometown
Source: Saskatchewan REALTORS® Association,MLS®#: SK015129Originating MLS®#: Saskatchewan REALTORS® Association
Facts & features
Interior
Bedrooms & bathrooms
- Bedrooms: 3
- Bathrooms: 1
Bedroom
- Features: Room Floor: Hardwood
- Level: Main
- Area: 143.11 Square Feet
- Dimensions: 9.53x10.08
Bedroom
- Features: Room Floor: Laminate
- Level: Second
- Area: 199.01 Square Feet
- Dimensions: 11.46x9.53
Bedroom
- Features: Room Floor: Laminate
- Level: Second
- Area: 166.88 Square Feet
- Dimensions: 11.46x11.3
Den
- Features: Room Floor: Hardwood
- Level: Main
- Area: 148.65 Square Feet
- Dimensions: 6.67x11.22
Dining room
- Features: Room Floor: Hardwood
- Level: Main
- Area: 237.37 Square Feet
- Dimensions: 7.78x11.79
Kitchen
- Features: Room Floor: Linoleum
- Level: Main
- Area: 161.5 Square Feet
- Dimensions: 11.04x11.39
Other
- Features: Room Floor: Linoleum
- Level: Main
Living room
- Features: Room Floor: Hardwood
- Level: Main
- Area: 184.17 Square Feet
- Dimensions: 15.15x11.4
Heating
- Electric, Forced Air, Natural Gas, Furnace Owned
Appliances
- Included: Water Heater, Electric Water Heater, Refrigerator, Stove, Dryer
Features
- Basement: Crawl Space,Partial,Unfinished,Walls (Other)
- Has fireplace: No
Interior area
- Total structure area: 1,156
- Total interior livable area: 1,156 sqft
Property
Parking
- Total spaces: 4
- Parking features: Gravel
- Has uncovered spaces: Yes
Features
- Levels: One and One Half
- Stories: 1
- Patio & porch: Deck
- Fencing: Partial
- Frontage length: 33.30
Lot
- Dimensions: 125
- Features: Rectangular Lot
Details
- Additional structures: Shed(s)
Construction
Type & style
- Home type: SingleFamily
- Property subtype: Single Family Residence
Materials
- Siding, Vinyl Siding, Wood Siding
- Roof: Metal
Condition
- Year built: 1920
Community & HOA
Location
- Region: Montmartre
Financial & listing details
- Price per square foot: C$69/sqft
- Annual tax amount: C$1,603
- Date on market: 8/9/2025
- Ownership: Freehold
Caroline Erasmus
Caroline Erasmus
(306) 861-0403
By pressing Contact Agent, you agree that the real estate professional identified above may call/text you about your search, which may involve use of automated means and pre-recorded/artificial voices. You don't need to consent as a condition of buying any property, goods, or services. Message/data rates may apply. You also agree to our Terms of Use. Zillow does not endorse any real estate professionals. We may share information about your recent and future site activity with your agent to help them understand what you're looking for in a home.
Price history
| Date | Event | Price |
|---|---|---|
| 11/4/2025 | Price change | C$80,000-15.8%C$69/sqft |
Source: Saskatchewan REALTORS® Association #SK015129 Report a problem | ||
| 8/9/2025 | Listed for sale | C$95,000C$82/sqft |
Source: Saskatchewan REALTORS® Association #SK015129 Report a problem | ||
Public tax history
Tax history is unavailable.
Climate risks
Neighborhood: S0G
Nearby schools
GreatSchools rating
No schools nearby
We couldn't find any schools near this home.
- C$---- bd-- ba-- sqft209 2nd Ave, Davin, SK S0G3M0Off Market
- C$---- bd-- ba-- sqft214 2nd Ave E, Gray, SK S0G3M0Off Market
- C$---- bd-- ba-- sqft314 1st Ave, Wapella, SK S0G3M0Off Market
- C$---- bd-- ba-- sqft55 1st Ave, Round Lake, SK S0G3M0Off Market
- C$6,0000.28 AcresRural Address, Kendal, SK S0G2P0Lot/Land
- C$44,9001 bd1 ba945 sqft225 1st Ave, Kendal, SK S0G2P0For Sale
- C$664,0003 bd2 ba1.8k sqftRural Address #155, Wolseley, SK S0GFor Sale
- C$175,0002 bd1 ba1.1k sqft120 3rd St W, Bladworth, SK S0G0J0For Sale
Similar homes
- C$69,0004 bd2 ba1.1k sqft235 Carpenter STREET, Glenavon, SK S0G 1Y0For Sale
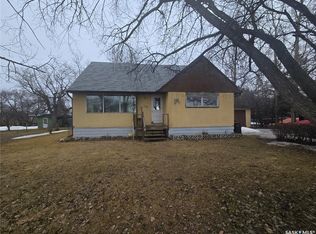 MLS ID #SK033224, Crystal Ennis, Performance Realty. Saskatchewan REALTORS® Association
 - C$44,9001 bd1 ba945 sqft225 1st AVENUE, Kendal, SK S0G 2P0For Sale
 MLS ID #SK038273, Rebecca Hoffart-Gosling, Century 21 Hometown. Saskatchewan REALTORS® Association
 - C$105,0002 bd1 ba1k sqft9 Day STREET, Wellington Rm No. 97, SK S0G 4X0For Sale
 MLS ID #SK039059, Samantha Glover, Coldwell Banker Local Realty. Saskatchewan REALTORS® Association
