Stop dreaming and own a piece of your personal paradise. This 4 season home sits on it's own 130-foot slice of panoramic waterfront at Crooked Lake. In an area where land is often leased, 208-210 Criddle Avenue stands apart as a fully OWNED double lot, offering the ultimate peace of mind for your investment. This isn’t just a seasonal getaway; it's a year round home! The main floor oozes character, featuring vaulted ceilings and exposed beams that frame breathtaking views of the water. Whether you are prepping a meal in the bright kitchen or winding down by the gas fireplace after a day of fishing, this home is designed for year-round comfort and style. The main floor featues a nice bright kitchen, an open dining room/living room space, 2 spacious bedrooms and a full, 4 piece bathroom. The basement retreat is large enough to host the entire extended family for overnight stays. It's finished with a dedicated family room, 2 additional bedrooms, a dart board nook, a private den behind French doors and a 3 piece bathroom. Storage is never an issue here, with clever solutions throughout the home and three dedicated storage sheds outside for all your lake toys. Step through the sliding doors on the main floor into your personal oasis, where the massive entertainer’s deck is waiting. This view is your front-row seat to the best sunsets on the lake, or watch for the gorgeous Northern Lights dancing through the night sky & illuminating the lake. The grounds are a nice blend of mature landscaping and functional space, featuring a built-in play structure for the kids and plenty of room for activities. The boat lift and dock, also included, are awaiting the warm whether to launch your boat onto the calm waters. Virtually turnkey, this property includes an extensive list of inclusions to make your transition to lake life seamless. Don’t just visit the lake this year—claim your permanent piece of it and wake up to these views 365 days a year.
Active
C$369,900
208-210 Criddle AVENUE, Crooked Lake, SK S0G 1E0
4beds
2baths
960sqft
Single Family Residence
Built in 1966
0.3 Acres Lot
$-- Zestimate®
C$385/sqft
C$-- HOA
What's special
Fully owned double lotVaulted ceilingsExposed beamsBright kitchenGas fireplaceMature landscaping
- 163 days |
- 82 |
- 1 |
Likely to sell faster than
Zillow last checked:
Listing updated:
Listed by:
Aaron Habicht,
Optimum Realty Inc.
Source: Saskatchewan REALTORS® Association,MLS®#: SK029959Originating MLS®#: Saskatchewan REALTORS® Association
Facts & features
Interior
Bedrooms & bathrooms
- Bedrooms: 4
- Bathrooms: 2
Primary bedroom
- Features: Room Floor: Carpet
- Level: Main
- Area: 122.89 Square Feet
- Dimensions: 13.2x9.4
Bedroom
- Features: Room Floor: Carpet
- Level: Main
- Area: 105.94 Square Feet
- Dimensions: 11.3x9.5
Bedroom
- Features: Room Floor: Vinyl Plank
- Level: Basement
- Area: 181.49 Square Feet
- Dimensions: 14.11x12.2
Bedroom
- Features: Room Floor: Vinyl Plank
- Level: Basement
- Area: 83.88 Square Feet
- Dimensions: 10.2x8.3
Other
- Features: Room Floor: Vinyl
- Level: Basement
Other
- Features: Room Floor: Linoleum
- Level: Main
Den
- Features: Room Floor: Vinyl
- Level: Basement
- Area: 129.39 Square Feet
- Dimensions: 11.5x11.4
Dining room
- Features: Room Floor: Carpet
- Level: Main
- Area: 100.44 Square Feet
- Dimensions: 10.8x9.5
Family room
- Features: Room Floor: Vinyl Plank
- Level: Basement
- Area: 250.16 Square Feet
- Dimensions: 18.5x13.7
Kitchen
- Features: Room Floor: Linoleum
- Level: Main
- Area: 93.68 Square Feet
- Dimensions: 11.10x7.11
Other
- Features: Room Floor: Linoleum
- Level: Main
Living room
- Features: Room Floor: Carpet
- Level: Main
- Area: 179.33 Square Feet
- Dimensions: 18.1x9.11
Storage
- Level: Basement
Heating
- Baseboard, Electric, Other
Cooling
- Wall Unit(s)
Appliances
- Included: Water Heater, Gas Water Heater, Dishwasher Built In, Dryer, Freezer, Refrigerator, Microwave, Stove, Washer
Features
- Basement: Full,Finished,Walls Indeterminable,Preserved Wood
- Number of fireplaces: 1
- Fireplace features: Gas
Interior area
- Total structure area: 960
- Total interior livable area: 960 sqft
Property
Parking
- Total spaces: 3
- Parking features: No Garage
Features
- Patio & porch: Deck
- Exterior features: Garden, Lawn Front
- On waterfront: Yes
- Waterfront features: Waterfront
- Frontage length: 130.00
Lot
- Size: 0.3 Acres
- Dimensions: 100
- Features: Rectangular Lot, Trees/Shrubs
Details
- Additional structures: Shed(s)
Construction
Type & style
- Home type: SingleFamily
- Architectural style: Bungalow
- Property subtype: Single Family Residence
Materials
- Wood Siding
- Roof: Metal
Condition
- Year built: 1966
Community & HOA
Location
- Region: Grayson No 184
Financial & listing details
- Price per square foot: C$385/sqft
- Annual tax amount: C$2,818
- Date on market: 3/9/2026
- Ownership: Freehold
Price history
| Date | Event | Price |
|---|---|---|
| 6/1/2026 | Price change | C$369,900-1.4%C$385/sqft |
Source: Saskatchewan REALTORS® Association #SK029959 Report a problem | ||
| 3/9/2026 | Listed for sale | C$375,000C$391/sqft |
Source: Saskatchewan REALTORS® Association #SK029959 Report a problem | ||
Public tax history
Tax history is unavailable.
Climate risks
Neighborhood: S0G
Nearby schools
GreatSchools rating
No schools nearby
We couldn't find any schools near this home.
- C$675,0004 bd3 ba1.9k sqft152 Criddle Ave, Grayson No. 184, SK S0G5L0For Sale

- C$629,0004 bd3 ba1.6k sqft207 Criddle Ave, Grayson No. 184, SK S0G5L0For Sale

- C$169,0000.29 acres412 Abel Dr #410, Grayson No. 184, SK S0G5L0Lot/Land
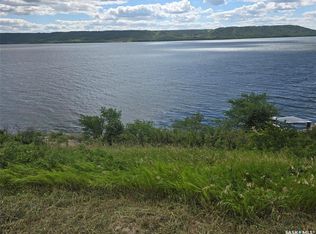
- C$355,9003 bd1 ba684 sqft620 Surfside Dr E, Grayson No. 184, SK S0G5L0For Sale
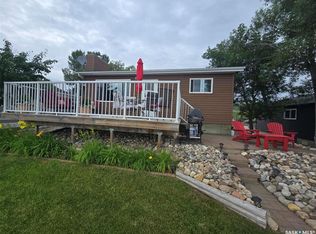
- C$989,5004 bd3 ba2.5k sqft638 Lake Address, Crooked, SK S0A1E0For Sale
- C$699,9003 bd2 ba2.7k sqft244 Moose St, Moosomin, SK S0G3N0For Sale
- C$595,0003 bd2 ba1.6k sqft247 Moose Rd, Crooked Lake, SK S0G2B0For Sale
- C$399,0001 bd1 ba1.3k sqft106 Seashell Rd, Crooked Lake, SK S0G2B0For Sale
Similar homes
- C$355,9003 bd1 ba684 sqft620 Surfside DRIVE E, Crooked Lake, SK S0G 2B0For SaleMLS ID #SK042731, Shannon L Dyke, RE/MAX Blue Chip Realty. Saskatchewan REALTORS® Association
- C$399,0001 bd1 ba1.3k sqft106 Seashell ROAD, Crooked Lake, SK S0G 2B0For Sale
 MLS ID #SK035675, Shannon L Dyke, RE/MAX Blue Chip Realty. Saskatchewan REALTORS® Association
 - C$249,0003 bd2 ba1.1k sqft171 Lowestoft STREET, Grayson, SK S0A 1E0For Sale
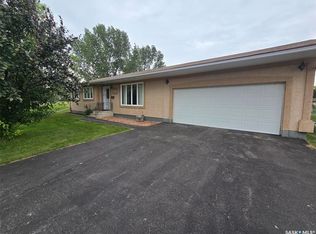 MLS ID #SK044824, Shannon L Dyke, RE/MAX Blue Chip Realty. Saskatchewan REALTORS® Association
 - C$420,0005 bd2 ba1.4k sqft706 Grey AVENUE, Grenfell, SK S0G 2B0For Sale
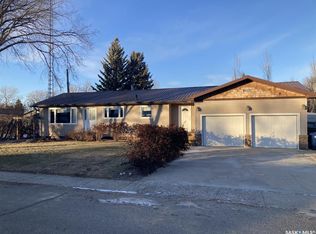 MLS ID #SK025834, Edward Ramsey, Choice Realty Systems. Saskatchewan REALTORS® Association
 - C$220,0003 bd2 ba864 sqft211 Persson STREET, Stockholm, SK S0A 3Y0For SaleMLS ID #SK045025, Amy Hudacek, eXp Realty. Saskatchewan REALTORS® Association
- C$289,0005 bd3 ba1.3k sqft903 Assiniboia AVENUE, Grenfell, SK S0G 2B0For SaleMLS ID #SK026928, Shannon L Dyke, RE/MAX Blue Chip Realty. Saskatchewan REALTORS® Association
- C$234,9994 bd2 ba1.3k sqft1005 Anderson STREET, Grenfell, SK S0G 2B0For SaleMLS ID #SK036446, Shannon L Dyke, RE/MAX Blue Chip Realty. Saskatchewan REALTORS® Association
- C$254,0003 bd2 ba1.1k sqft812 Qu'appelle STREET, Grenfell, SK S0G 2B0For SaleMLS ID #SK036477, Virginia Horsman, Indian Head Realty Corp.. Saskatchewan REALTORS® Association
- C$210,0002 bd1 ba1.3k sqft304 Pierson STREET, Neudorf, SK S0A 2T0For SaleMLS ID #SK037847, Troy Blanchard, Boyes Group Realty Inc.. Saskatchewan REALTORS® Association
- C$230,0003 bd3 ba1.2k sqft203 MacDonald STREET, Stockholm, SK S0A 3Y0For SaleMLS ID #SK019424, Jennifer Schwitzer, Living Skies Realty Ltd.. Saskatchewan REALTORS® Association
