NEW Shingles! New Hot water tank and softener as well as sump pump. A delightful and inviting family home nestled in Stockholm, where small-town charm meets convenient living. Your family will love gathering in the bright and spacious living room or breakfast in the bright and airy nook. The main floor features 3 spacious bedrooms, 1.5 baths (all new toilets) with great storage and main floor laundry! Basement has another full bath and is ready for personal touches. 200amp service, oversized double garage and a fantastic back yard with lane way access. Lots of room for boat AND RV storage. Across from a community oriented K-9 school, walking distance to the local grocery and rink (Food service). Stockholm boasts a daycare and is just 15-20 min to Esterhazy and Mosaic
Active
C$230,000
203 MacDonald STREET, Stockholm, SK S0A 3Y0
3beds
3baths
1,292sqft
Single Family Residence
Built in 1975
-- sqft lot
$-- Zestimate®
C$178/sqft
C$-- HOA
What's special
Bright and airy nookGreat storageMain floor laundryOversized double garage
- 336 days |
- 63 |
- 0 |
Zillow last checked:
Listing updated:
Listed by:
Jennifer Schwitzer,
Living Skies Realty Ltd.
Source: Saskatchewan REALTORS® Association,MLS®#: SK019424Originating MLS®#: Saskatchewan REALTORS® Association
Facts & features
Interior
Bedrooms & bathrooms
- Bedrooms: 3
- Bathrooms: 3
Primary bedroom
- Features: Room Floor: Vinyl Plank
- Level: Main
- Area: 137.5 Square Feet
- Dimensions: 11x12'6
Bedroom
- Features: Room Floor: Vinyl Plank
- Level: Main
- Dimensions: 8'10x12'7"
Bedroom
- Features: Room Floor: Vinyl Plank
- Level: Main
- Dimensions: 9x9'6"
Other
- Features: Room Floor: Concrete
- Level: Basement
- Area: 33.67 Square Feet
- Dimensions: 8'5x4
Other
- Features: Room Floor: Other
- Level: Main
- Area: 44.17 Square Feet
- Dimensions: 8'10x5
Dining room
- Features: Room Floor: Vinyl Plank
- Level: Main
- Area: 121 Square Feet
- Dimensions: 11x11
Kitchen
- Features: Room Floor: Vinyl Plank
- Level: Main
- Dimensions: 9'8"x10'9"
Other
- Features: Room Floor: Other
- Level: Main
Living room
- Features: Room Floor: Vinyl Plank
- Level: Main
- Area: 240 Square Feet
- Dimensions: 12x20
Heating
- Forced Air, Furnace Owned
Cooling
- Central Air
Appliances
- Included: Water Heater, Electric Water Heater
Features
- Basement: Full,Concrete
- Has fireplace: No
Interior area
- Total structure area: 1,292
- Total interior livable area: 1,292 sqft
Property
Parking
- Total spaces: 4
- Parking features: 2 Car Attached, Concrete Driveway
- Attached garage spaces: 2
- Has uncovered spaces: Yes
Features
- Patio & porch: Deck
Construction
Type & style
- Home type: SingleFamily
- Architectural style: Bungalow
- Property subtype: Single Family Residence
Materials
- Log
- Roof: Asphalt
Condition
- Year built: 1975
Community & HOA
Location
- Region: Lemberg
Financial & listing details
- Price per square foot: C$178/sqft
- Annual tax amount: C$2,264
- Date on market: 9/26/2025
- Exclusions: Water Softener
- Ownership: Freehold
Price history
| Date | Event | Price |
|---|---|---|
| 7/22/2026 | Price change | C$230,000-4.2%C$178/sqft |
Source: Saskatchewan REALTORS® Association #SK019424 Report a problem | ||
| 6/18/2026 | Price change | C$240,000-5.9%C$186/sqft |
Source: Saskatchewan REALTORS® Association #SK019424 Report a problem | ||
| 3/16/2026 | Price change | C$255,000-1.9%C$197/sqft |
Source: Saskatchewan REALTORS® Association #SK019424 Report a problem | ||
| 10/14/2025 | Price change | C$260,000-7.1%C$201/sqft |
Source: Saskatchewan REALTORS® Association #SK019424 Report a problem | ||
| 9/26/2025 | Listed for sale | C$280,000C$217/sqft |
Source: Saskatchewan REALTORS® Association #SK019424 Report a problem | ||
Public tax history
Tax history is unavailable.
Climate risks
Neighborhood: S0A
Nearby schools
GreatSchools rating
No schools nearby
We couldn't find any schools near this home.
- C$99,9003 bd1 ba1k sqft303 Ohlen St, Stockholm, SK S0A3Y0For Sale

- C$220,0003 bd2 ba864 sqft211 Persson St, Stockholm, SK S0A3Y0For Sale

- C$39,9001 bd1 ba898 sqft301 Elizabeth St, Stockholm, SK S0A3Y0For Sale
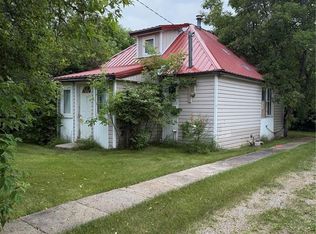
- C$649,9006 bd4 ba1.5k sqftRural Address Fertile #183, Belt, SK S0AFor Sale

- C$419,0004 bd2 ba2.3k sqftRural Address #184, Grayson, SK S0A3Y0For Sale
- C$899,0004 bd3 ba1.9k sqftRural Address, Round Lake, SK S0AFor Sale
- C$19,0006,969 sqft11 Willow Ln #183, Fertile Belt No. 183, SK S0A3Y0Lot/Land
- C$--2 bd1 ba925 sqft322 James St, Esterhazy, SK S0A0X0Off Market
Similar homes
- C$220,0003 bd2 ba864 sqft211 Persson STREET, Stockholm, SK S0A 3Y0For SaleMLS ID #SK045025, Amy Hudacek, eXp Realty. Saskatchewan REALTORS® Association
- C$249,0003 bd2 ba1.1k sqft171 Lowestoft STREET, Grayson, SK S0A 1E0For Sale
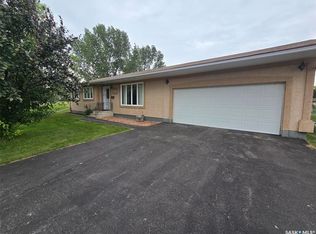 MLS ID #SK044824, Shannon L Dyke, RE/MAX Blue Chip Realty. Saskatchewan REALTORS® Association
 - C$199,9002 bd2 ba936 sqft915 Maple DRIVE, Esterhazy, SK S0A 0X0For Sale
 MLS ID #SK039482, Amy Hudacek, eXp Realty. Saskatchewan REALTORS® Association
 - C$275,0002 bd1 ba1k sqft540 Stanley STREET, Esterhazy, SK S0A 0X0For Sale
 MLS ID #SK030745, Amy Hudacek, eXp Realty. Saskatchewan REALTORS® Association
 - C$175,0002 bd1 ba1.1k sqft604 Sussex AVENUE, Esterhazy, SK S0A 0X0For SaleMLS ID #SK034538, Amy Hudacek, eXp Realty. Saskatchewan REALTORS® Association
- C$149,0003 bd1 ba1.7k sqft720 Maple DRIVE, Esterhazy, SK S0A 0X0For SaleMLS ID #SK033359, Nancy Johnson, RE/MAX Revolution Realty. Saskatchewan REALTORS® Association
- C$149,9004 bd2 ba1k sqft111 Henderson STREET, Grayson, SK S0A 1E0For SaleMLS ID #SK043630, Kim Mitchell, eXp Realty. Saskatchewan REALTORS® Association
