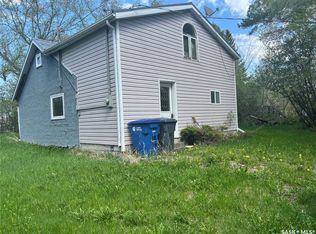
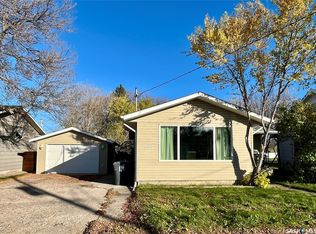
233 Ancona St. with the garage of your DREAMS!!! 30' x 30', spray foam insulated walls, plywood sheeting interior, excellent concrete floor, floor drain, storage mezzanine, gas overhead heat, 220 V plug, 4 vehicle parking with 3 on the floor and 1 on the hoist. Massive amount of excellent gravel parking for vehicles, trailers, boats, RV or whatever toys you may have. Additional 1 car storage shed and yard storage shed. The home is a cozy 2 bedroom, 1-4-piece bathroom, in floor heat under the ceramic tiles in porch and bathroom. Cute kitchen with island for dining, built in dishwasher, stainless steel fridge, stove and microwave range hood fan. Central air, central vac in both the house and the garage and a private yard on corner lot.
Active
C$179,000
233 Ancona Street, Esterhazy, SK S0A 0X0
2beds
1baths
787sqft
Single Family Residence
Built in 1950
8,790 Square Feet Lot
$-- Zestimate®
C$227/sqft
C$-- HOA
What's special
Built in dishwasherCentral air
- 6 days
- 15
- 3
Zillow last checked:
Listing updated:
Listed by:
Delphine Gehl,
Living Skies Realty Ltd.
Source: Saskatchewan REALTORS® Association,MLS®#: SK052182Originating MLS®#: Saskatchewan REALTORS Association
Facts & features
Interior
Bedrooms & bathrooms
- Bedrooms: 2
- Bathrooms: 1
Bedroom
- Description: Flooring: Laminate
- Level: Second
- Dimensions: 10.00 x 11.50
Bedroom
- Description: Flooring: Laminate
- Level: Second
- Dimensions: 8.70 x 9.20
Bathroom
- Description: Flooring: Ceramic Tile
- Features: Four Piece Bathroom
- Level: Main
- Dimensions: 7.60 x 12.40
Foyer
- Description: Flooring: Ceramic Tile
- Level: Main
- Dimensions: 5.90 x 7.60
Kitchen
- Description: Flooring: Laminate
- Features: Kitchen/Dining Combo
- Level: Main
- Dimensions: 11.30 x 12.00
Living room
- Description: Flooring: Laminate
- Level: Main
- Dimensions: 11.00 x 15.20
Heating
- Forced Air, Natural Gas
Cooling
- Central Air
Appliances
- Included: Water Softener, Water Heater, Dryer, Dishwasher, Microwave Hood Fan, Refrigerator, Stove, Washer
Features
- Central Vacuum
- Basement: Partial,Unfinished,Sump Pump
Interior area
- Total interior livable area: 787 sqft
Property
Parking
- Total spaces: 8
- Parking features: Driveway, Detached, Three Car Garage, Gravel, Heated Garage, Parking Space(s), RV Access/Parking, Garage Door Opener
- Garage spaces: 3
- Has uncovered spaces: Yes
- Details: Gravel Drive,
Features
- Patio & porch: Deck
- Exterior features: Fire Pit
- Fencing: Partial
Lot
- Size: 8,790 Square Feet
- Dimensions: 94.00 x 101
- Features: Corner Lot, Irregular Lot, Rectangular, Rectangular Lot, Back Yard, Front Yard, Trees, Xeriscape
Details
- Additional structures: Shed(s)
Construction
Type & style
- Home type: SingleFamily
- Architectural style: One and One Half Story
- Property subtype: Single Family Residence
Materials
- Vinyl Siding, Wood Frame
- Foundation: Concrete Perimeter
- Roof: Asphalt,Shingle
Condition
- Year built: 1950
Utilities & green energy
Green energy
- Water conservation: Water-Smart Landscaping
Community & HOA
Location
- Region: Esterhazy
Financial & listing details
- Price per square foot: C$227/sqft
- Annual tax amount: C$1,869
- Date on market: 10/28/2026
- Ownership: Freehold
Price history
| Date | Event | Price |
|---|---|---|
| 10/30/2026 | Listed for sale | C$179,000C$227/sqft |
Source: Saskatchewan REALTORS® Association #SK052182 Report a problem | ||
Public tax history
Tax history is unavailable.
Climate risks
Neighborhood: S0A
Nearby schools
GreatSchools rating
No schools nearby
We couldn't find any schools near this home.

Similar homes
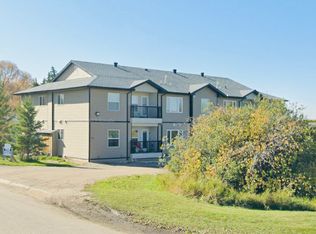
- C$160,0002 bd1 ba1.1k sqft604 Sussex Avenue, Esterhazy, SK S0A 0X0For Sale
 MLS ID #SK034538, Amy Hudacek, eXp Realty. Saskatchewan REALTORS® Association
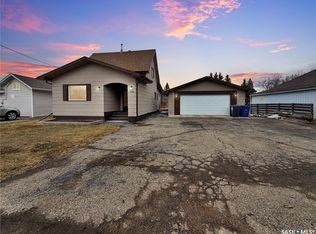
- C$199,9002 bd2 ba936 sqft915 Maple Drive, Esterhazy, SK S0A 0X0For Sale
 MLS ID #SK039482, Amy Hudacek, eXp Realty. Saskatchewan REALTORS® Association
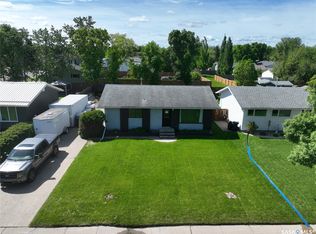
- C$224,9005 bd2 ba1k sqft607 St Mary Street, Esterhazy, SK S0A 0X0For Sale
 MLS ID #SK050811, Abbie Houston, RE/MAX Revolution Realty. Saskatchewan REALTORS® Association
- C$198,0003 bd2 ba864 sqft211 Persson Street, Stockholm, SK S0A 3Y0For Sale
 MLS ID #SK045025, Amy Hudacek, eXp Realty. Saskatchewan REALTORS® Association
