303 Ohlen Street. This cute, affordable, 1 1/2 story character home has original wood trim work, hardwood floors, & craftsman interior doors with glass. 2 very large porches, the front porch would make an excellent home office or craft room. 2 bedrooms with 1-3 piece bathroom on the main floor plus another bedroom on the second level. The home is situated on a well treed 0.59 acre lot with a single detached garage, a garden shed and a back yard deck. New within the last couple of years: fridge, stove, washer & dryer. Brand new furnace, water heater, sump pit and pump recently installed.
Active
C$99,900
303 Ohlen STREET, Stockholm, SK S0A 3Y0
3beds
1baths
1,020sqft
Single Family Residence
Built in 1950
0.59 Acres Lot
$-- Zestimate®
C$98/sqft
C$-- HOA
What's special
Original wood trim workHardwood floorsSingle detached garageGarden shedBrand new furnace
- 93 days |
- 56 |
- 3 |
Zillow last checked:
Listing updated:
Listed by:
Delphine Gehl,
Living Skies Realty Ltd.,
Jennifer Schwitzer,
Living Skies Realty Ltd.
Source: Saskatchewan REALTORS® Association,MLS®#: SK033642Originating MLS®#: Saskatchewan REALTORS® Association
Facts & features
Interior
Bedrooms & bathrooms
- Bedrooms: 3
- Bathrooms: 1
Bedroom
- Features: Room Floor: Hardwood
- Level: Main
- Area: 88.65 Square Feet
- Dimensions: 9.3x9.7
Bedroom
- Features: Room Floor: Hardwood
- Level: Main
- Area: 88.65 Square Feet
- Dimensions: 9.3x9.7
Bedroom
- Features: Room Floor: Laminate
- Level: Second
- Area: 79 Square Feet
- Dimensions: 6x13.2
Other
- Features: Room Floor: Linoleum
- Level: Main
- Area: 37.97 Square Feet
- Dimensions: 5.11x6.5
Foyer
- Features: Room Floor: Hardwood
- Level: Main
- Area: 84.02 Square Feet
- Dimensions: 9.1x9.3
Other
- Features: Room Floor: Linoleum
- Level: Main
- Area: 145.33 Square Feet
- Dimensions: 9.1x16
Other
- Features: Room Floor: Concrete
- Level: Basement
Living room
- Features: Room Floor: Hardwood
- Level: Main
- Area: 203.63 Square Feet
- Dimensions: 13.6x15.1
Loft
- Features: Room Floor: Laminate
- Level: Second
- Area: 102 Square Feet
- Dimensions: 6x17
Porch
- Features: Room Floor: Wood
- Level: Main
- Area: 75.56 Square Feet
- Dimensions: 7.9x9.9
Heating
- Forced Air, Natural Gas
Appliances
- Included: Water Heater, Gas Water Heater, Dishwasher Built In, Dryer, Refrigerator, Stove, Washer
Features
- Basement: Full,Unfinished,Brick
- Has fireplace: No
Interior area
- Total structure area: 1,020
- Total interior livable area: 1,020 sqft
Property
Parking
- Total spaces: 5
- Parking features: 1 Car Detached, RV Access/Parking, Parking Spaces, Gravel
- Garage spaces: 1
- Has uncovered spaces: Yes
- Details: Parking Size: 14.0x22.0
Features
- Levels: One and One Half
- Stories: 1
- Patio & porch: Deck
- Exterior features: Lawn Back, Lawn Front
- Frontage length: 97.58
Lot
- Size: 0.59 Acres
- Dimensions: 293
- Features: Rectangular Lot, Trees/Shrubs
Details
- Additional structures: Shed(s)
Construction
Type & style
- Home type: SingleFamily
- Property subtype: Single Family Residence
Materials
- Siding
- Roof: Metal
Condition
- Year built: 1950
Community & HOA
Location
- Region: Stockholm
Financial & listing details
- Price per square foot: C$98/sqft
- Annual tax amount: C$1,002
- Date on market: 4/22/2026
- Exclusions: Water Softener
- Ownership: Freehold
Delphine Gehl
Delphine Gehl
(306) 745-9160
By pressing Contact Agent, you agree that the real estate professional identified above may call/text you about your search, which may involve use of automated means and pre-recorded/artificial voices. You don't need to consent as a condition of buying any property, goods, or services. Message/data rates may apply. You also agree to our Terms of Use. Zillow does not endorse any real estate professionals. We may share information about your recent and future site activity with your agent to help them understand what you're looking for in a home.
Price history
| Date | Event | Price |
|---|---|---|
| 4/22/2026 | Listed for sale | C$99,900C$98/sqft |
Source: Saskatchewan REALTORS® Association #SK033642 Report a problem | ||
Public tax history
Tax history is unavailable.
Climate risks
Neighborhood: S0A
Nearby schools
GreatSchools rating
No schools nearby
We couldn't find any schools near this home.
- C$230,0003 bd3 ba1.2k sqft203 Macdonald St, Lemberg, SK S0A2B0For Sale
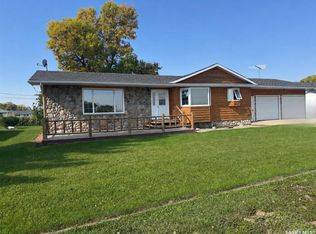
- C$649,9006 bd4 ba1.5k sqftRural Address Fertile #183, Belt, SK S0AFor Sale

- C$437,0004 bd2 ba2.3k sqftRural Address #184, Grayson, SK S0A3Y0For Sale

- C$89,0003 bd1 ba1k sqft24 Joseph St, Dubuc, SK S0A0R0For Sale
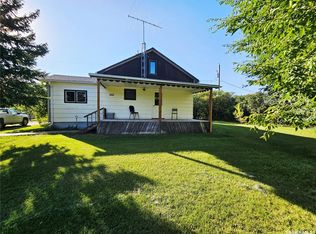
- C$899,0004 bd3 ba1.9k sqftRural Address, Round Lake, SK S0AFor Sale
- C$115,0006,098.4 Square Feet7 1st Ave, Bird'S Pt, SK S0A3Y0Lot/Land
- C$19,0006,969.6 Square Feet11 Willow Ln #183, Fertile Belt No. 183, SK S0A3Y0Lot/Land
- C$109,0006,155.028 Square Feet14 Oakley Ln, Round Lake, SK S0G4Z0Lot/Land
Similar homes
- C$89,0003 bd1 ba1k sqft24 Joseph STREET, Dubuc, SK S0A 0R0For SaleMLS ID #SK019491, Delphine Gehl, Living Skies Realty Ltd.. Saskatchewan REALTORS® Association
- C$115,0002 bd1 ba742 sqft405 Sussex AVENUE, Esterhazy, SK S0A 0X0For Sale
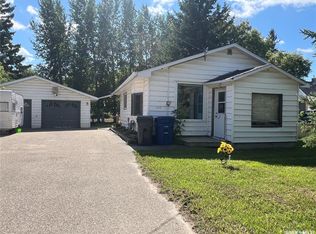 MLS ID #SK020497, Nancy Johnson, RE/MAX Revolution Realty. Saskatchewan REALTORS® Association
