A Rare Find on One of Esterhazy's Biggest Lots at 506 Gonczy Avenue in Esterhazy!! Opportunity knocks on the south side of Esterhazy! Set on an expansive 130' x 358' lot — one of the largest in town — this 1,144 sq ft, two-storey home is a blank canvas ready for your vision.Originally built in 1940 with a later addition, this character home offers 3 bedrooms upstairs and a functional main floor layout featuring an open-concept kitchen with a center peninsula/island, flowing into a comfortable dining and living room space — perfect for everyday living and entertaining. The main floor also includes a full bathroom with a corner soaker tub, and a spacious laundry/mudroom off the main entrance, ideal for Saskatchewan living.Outside, the real magic begins. The sprawling yard is shaded by mature trees offering privacy, with an east-facing deck perfect for morning coffee. A 24x24 detached garage and a few older outbuildings add extra storage and possibility. Exterior finishes include durable metal roofing with a vinyl and stucco combination.This property does need TLC, updating, and renovation — but with a lot size this rare, the potential is enormous. Envision gardens, a workshop, extra parking, a play area, or simply room to breathe that you won't find on a standard in-town lot.Homes with this much land in Esterhazy don't come up often. Bring your tools, your imagination, and make 506 Gonczy Ave truly yours.
Active
C$159,900
506 Gonczy AVENUE, Esterhazy, SK S0A 0X0
3beds
1baths
1,144sqft
Single Family Residence
Built in 1940
1.03 Acres Lot
$-- Zestimate®
C$140/sqft
C$-- HOA
What's special
- 1 day |
- 4 |
- 0 |
Zillow last checked:
Listing updated:
Listed by:
Nancy Johnson,
RE/MAX Revolution Realty
Source: Saskatchewan REALTORS® Association,MLS®#: SK045957Originating MLS®#: Saskatchewan REALTORS® Association
Facts & features
Interior
Bedrooms & bathrooms
- Bedrooms: 3
- Bathrooms: 1
Bedroom
- Features: Room Floor: Laminate
- Level: Second
- Dimensions: 9'11"x9'6"
Bedroom
- Features: Room Floor: Laminate
- Level: Second
- Dimensions: 13'10"x13'2"
Bedroom
- Features: Room Floor: Laminate
- Level: Second
- Dimensions: 13'4"x9'3"
Other
- Features: Room Floor: Laminate
- Level: Main
- Dimensions: 9'9"x7'10"
Dining room
- Features: Room Floor: Laminate
- Level: Main
- Dimensions: 11'8"x11'
Kitchen
- Features: Room Floor: Laminate
- Level: Main
- Dimensions: 11'x10'9"
Other
- Features: Room Floor: Linoleum
- Level: Main
- Dimensions: 10'7"x8'
Living room
- Features: Room Floor: Laminate
- Level: Main
- Dimensions: 23'4"x9'7"
Heating
- Forced Air, Natural Gas
Appliances
- Included: Water Heater, Electric Water Heater, Dishwasher Built In, Refrigerator, Microwave Hood Fan, Stove
Features
- Basement: Partial,Unfinished,Sump Pump,Block
- Has fireplace: No
Interior area
- Total structure area: 1,144
- Total interior livable area: 1,144 sqft
Property
Parking
- Total spaces: 4
- Parking features: 2 Car Detached, Parking Spaces, Gravel, Single Driveway
- Garage spaces: 2
- Has uncovered spaces: Yes
- Details: Parking Size: 24.0x24.0
Features
- Levels: One ¾
- Stories: 1
- Patio & porch: Deck
- Exterior features: Lawn Back, Lawn Front
- Frontage length: 130.00
Lot
- Size: 1.03 Acres
- Dimensions: 158
- Features: Rectangular Lot, Trees/Shrubs
Details
- Additional structures: Shed(s)
Construction
Type & style
- Home type: SingleFamily
- Property subtype: Single Family Residence
Materials
- Siding, Stucco, Vinyl Siding
- Roof: Metal
Condition
- Year built: 1940
Community & HOA
Location
- Region: Esterhazy
Financial & listing details
- Price per square foot: C$140/sqft
- Annual tax amount: C$2,314
- Date on market: 8/18/2026
- Exclusions: Water Softener
- Ownership: Freehold
Price history
| Date | Event | Price |
|---|---|---|
| 8/18/2026 | Listed for sale | C$159,900C$140/sqft |
Source: Saskatchewan REALTORS® Association #SK045957 Report a problem | ||
Public tax history
Tax history is unavailable.
Climate risks
Neighborhood: S0A
Nearby schools
GreatSchools rating
No schools nearby
We couldn't find any schools near this home.
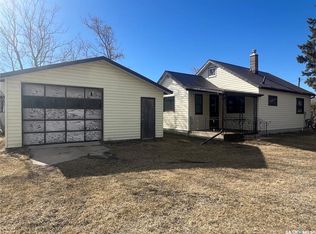
- C$115,0001 bd1 ba840 sqft301 Gonczy Ave, Esterhazy, SK S0A0X0For Sale
- C$175,0002 bd1 ba1.1k sqft604 Sussex Ave, Esterhazy, SK S0A0X0For Sale

- C$--2 bd1 ba925 sqft322 James St, Esterhazy, SK S0A0X0Off Market
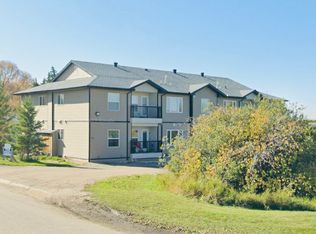
- C$459,0006 bd6 ba2.4k sqft422 Saint Mary St #A & B, Esterhazy, SK S0A0X0For Sale

- C$44,9991 bd1 ba572 sqft509 Saint Mary St, Esterhazy, SK S0A0X0For Sale
- C$79,000-- bd-- ba-- sqft512 Maple St, Esterhazy, SK S0A0X0For Sale
- C$275,0002 bd1 ba1k sqft540 Stanley St, Esterhazy, SK S0A0X0For Sale
- C$--1 bd1 ba-- sqft600 Arcola St #292877, Esterhazy, SK S0A0X0Off Market
Similar homes
- C$175,0002 bd1 ba1.1k sqft604 Sussex AVENUE, Esterhazy, SK S0A 0X0For SaleMLS ID #SK034538, Amy Hudacek, eXp Realty. Saskatchewan REALTORS® Association
- C$149,0003 bd1 ba1.7k sqft720 Maple DRIVE, Esterhazy, SK S0A 0X0For Sale
 MLS ID #SK033359, Nancy Johnson, RE/MAX Revolution Realty. Saskatchewan REALTORS® Association
 - C$115,0001 bd1 ba840 sqft301 Gonczy AVENUE, Esterhazy, SK S0A 0X0For SaleMLS ID #SK035094, Nancy Johnson, RE/MAX Revolution Realty. Saskatchewan REALTORS® Association
- C$199,9002 bd2 ba936 sqft915 Maple DRIVE, Esterhazy, SK S0A 0X0For Sale
 MLS ID #SK039482, Amy Hudacek, eXp Realty. Saskatchewan REALTORS® Association
 - C$220,0003 bd2 ba864 sqft211 Persson STREET, Stockholm, SK S0A 3Y0For SaleMLS ID #SK045025, Amy Hudacek, eXp Realty. Saskatchewan REALTORS® Association
- C$125,0004 bd1 ba1k sqft701 3rd AVENUE, Spy Hill, SK S0A 3W0For SaleMLS ID #SK043852, Amy Hudacek, eXp Realty. Saskatchewan REALTORS® Association
- C$125,0002 bd1 ba720 sqft409 Royal PLACE, Gerald, SK S0A 1B0For SaleMLS ID #SK040096, Delphine Gehl, Living Skies Realty Ltd.. Saskatchewan REALTORS® Association
- C$99,9003 bd1 ba1k sqft303 Ohlen STREET, Stockholm, SK S0A 3Y0For SaleMLS ID #SK033642, Delphine Gehl, Living Skies Realty Ltd.. Saskatchewan REALTORS® Association
- C$89,0003 bd1 ba1k sqft24 Joseph STREET, Dubuc, SK S0A 0R0For SaleMLS ID #SK019491, Delphine Gehl, Living Skies Realty Ltd.. Saskatchewan REALTORS® Association
- C$230,0003 bd3 ba1.2k sqft203 MacDonald STREET, Stockholm, SK S0A 3Y0For SaleMLS ID #SK019424, Jennifer Schwitzer, Living Skies Realty Ltd.. Saskatchewan REALTORS® Association
- C$85,0003 bd1 ba1.4k sqft205 Main STREET, Gerald, SK S0A 0X0For SaleMLS ID #SK016673, Elyce Wilson, RE/MAX Blue Chip Realty. Saskatchewan REALTORS® Association
