3 season 3 bedroom Cottage located at one of the best areas on the lake Twin Exner Bay, Crooked Lake. Capture the morning sun, the sunsets and all day sun from right off your deck (12' x 20') or find the shade on the back deck (7' x 10') . 620 Surfside Drive East is the perfect weekend , summer getaway and with a bit of work could be easily a 4 season home with lots of room for adding on or building a double car garage. This 50 ' x 111.5 ' lake front property has all your need to enjoy life seasonally. The sale will include all the furniture , kitchen wares, bedding and deck furniture, BBQ, lawn mower, ladders etc to make this a TURN KEY place. Step inside to the comfort and cozy natural pine wood ceiling and walls, to find yourself in an open floor plan. Wood fireplace will provide the warmth and ambience not matter the season. 3 bedrooms down the hallway will allow for many friends and family (sleeps 8 ) to stay as long as your let them. 2 bunkbeds (39" plus 54" on the bottom) in 2 rooms and a queen size in the 3rd bedroom. The 3 piece bathroom is adequate and contains the electric water heater. The 1981 bungalow has been completely redone after lifted in 2013 with a 7' crawl space. This cutie was gutted, rewired, insulated, sided, windows and doors, new plumbing, weeping tile, added rock on side and gabion cages to front all completed from 2013- 2015 , so like new! Shingles 2020 , 100 amp panel, shallow well 14' with a 30" fibreglass cribbing, 1000 gal concrete septic tank, 2 sheds (6' x12') and (8' x 10') 1 shed has power . RF Now or Sasktel plan for internet service. I forgot to mention the nice sand beach in front and a concrete pad to use down by the water. Maintenance free property with only a small piece of front lawn. This is an opportunity to buy into a great property at the lake with nothing but a key to get you here. "Opening Doors to new Beginnings"
Active
C$355,900
620 Surfside DRIVE E, Crooked Lake, SK S0G 2B0
3beds
1baths
684sqft
Single Family Residence
Built in 1981
5,436 Square Feet Lot
$-- Zestimate®
C$520/sqft
C$-- HOA
What's special
Lake front propertyOpen floor planWood fireplace
- 25 days |
- 85 |
- 0 |
Zillow last checked:
Listing updated:
Listed by:
Shannon L Dyke,
RE/MAX Blue Chip Realty
Source: Saskatchewan REALTORS® Association,MLS®#: SK042731Originating MLS®#: Saskatchewan REALTORS® Association
Facts & features
Interior
Bedrooms & bathrooms
- Bedrooms: 3
- Bathrooms: 1
Primary bedroom
- Features: Room Floor: Laminate
- Level: Main
- Area: 102 Square Feet
- Dimensions: 8'6x12
Bedroom
- Level: Main
- Area: 96 Square Feet
- Dimensions: 8x12
Bedroom
- Features: Room Floor: Laminate
- Level: Main
- Area: 76.5 Square Feet
- Dimensions: 9x8'6
Other
- Features: Room Floor: Ceramic Tile
- Level: Main
- Area: 38.5 Square Feet
- Dimensions: 5'6x7
Other
- Features: Room Floor: Laminate
- Level: Main
- Area: 132 Square Feet
- Dimensions: 11x12
Living room
- Features: Room Floor: Laminate
- Level: Main
- Area: 192 Square Feet
- Dimensions: 16x12
Heating
- Electric
Appliances
- Included: Water Heater, Electric Water Heater, Freezer, Refrigerator, Microwave, Stove
Features
- T.V. Mounts
- Windows: Window Treatments
- Basement: Crawl Space,Concrete,Preserved Wood
- Number of fireplaces: 1
- Fireplace features: Wood Burning
Interior area
- Total structure area: 684
- Total interior livable area: 684 sqft
Video & virtual tour
Property
Parking
- Total spaces: 4
- Parking features: RV Access/Parking, Parking Spaces
Features
- Patio & porch: Deck
- Exterior features: Lawn Back
- On waterfront: Yes
- Waterfront features: Waterfront
- Frontage length: 50.00
Lot
- Size: 5,436 Square Feet
- Dimensions: 111.5
- Features: Rectangular Lot, Trees/Shrubs
Details
- Additional structures: Shed(s)
- Other equipment: Satellite Dish
Construction
Type & style
- Home type: SingleFamily
- Architectural style: Bungalow
- Property subtype: Single Family Residence
Materials
- Vinyl Siding
- Roof: Asphalt
Condition
- Year built: 1981
Community & HOA
Location
- Region: Grayson No 184
Financial & listing details
- Price per square foot: C$520/sqft
- Annual tax amount: C$1,341
- Date on market: 7/16/2026
- Exclusions: Water Softener
- Ownership: Freehold
S
Shannon L Dyke
(306) 697-7768
By pressing Contact Agent, you agree that the real estate professional identified above may call/text you about your search, which may involve use of automated means and pre-recorded/artificial voices. You don't need to consent as a condition of buying any property, goods, or services. Message/data rates may apply. You also agree to our Terms of Use. Zillow does not endorse any real estate professionals. We may share information about your recent and future site activity with your agent to help them understand what you're looking for in a home.
Price history
| Date | Event | Price |
|---|---|---|
| 7/16/2026 | Listed for sale | C$355,900C$520/sqft |
Source: Saskatchewan REALTORS® Association #SK042731 Report a problem | ||
Public tax history
Tax history is unavailable.
Climate risks
Neighborhood: S0G
Nearby schools
GreatSchools rating
No schools nearby
We couldn't find any schools near this home.
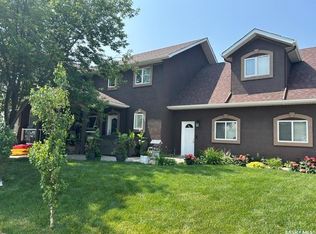
- C$989,5004 bd3 ba2.5k sqft638 Lake Address, Crooked, SK S0A1E0For Sale
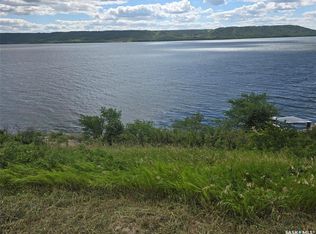
- C$169,0000.29 acres412 Abel Dr #410, Grayson No. 184, SK S0G5L0Lot/Land
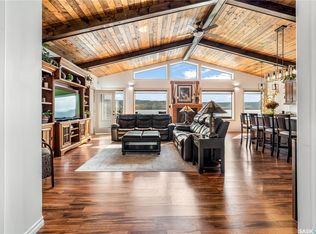
- C$699,9003 bd2 ba2.7k sqft244 Moose St, Moosomin, SK S0G3N0For Sale
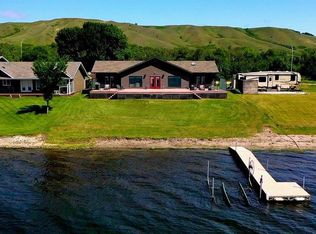
- C$595,0003 bd2 ba1.6k sqft247 Moose Rd, Crooked Lake, SK S0G2B0For Sale
- C$629,0004 bd3 ba1.6k sqft207 Criddle Ave, Grayson No. 184, SK S0G5L0For Sale
- C$369,9004 bd2 ba960 sqft210 Criddle Ave #208, Grayson No. 184, SK S0G5L0For Sale
- C$675,0004 bd3 ba1.9k sqft152 Criddle Ave, Grayson No. 184, SK S0G5L0For Sale
- C$399,0001 bd1 ba1.3k sqft106 Seashell Rd, Crooked Lake, SK S0G2B0For Sale

