ACREAGE LIFE WITH TOWN CONVENIENCES AT 1306 ASSINIBOIA AVE. Set on the edge of Grenfell this delightful and unique property has an AMAZING yard and location (corner to the NEW CARE HOME). Pictures do not display the true beauty inside and out. This 2 storey split home is situated on 1.5 acres fully landscaped with a mature setting to include all sorts of fruits trees (apple, plum, pear, cherry, tayberry, raspberry and grapes), a huge well producing garden, and plenty of grass. A shed and the cutest playhouse or guest house (2 levels) The original home (1970) was moved into Grenfell and set on a ICF basement (2016- 1638 sq ft) and had a 2 level addition added on to it to complete a 6 bedroom plus 3 bath home. Upon entry into this home, a huge foyer greets you. The natural light beaming from the south warms the area into the massive family dining room. Enjoy cooking in this "one of a kind" country style kitchen with more prepping space and storage space than you will need. Small area for a table / chairs can be used here as well. 2 kitchen sinks( one prep and a double for dishes). The home is a modern vibe with classic white decor , so just add your accents to complete your style. The Primary bedroom is located on the main floor with a stunning 4 piece bath. Find a large den for entertaining and an office area , a main 4 piece bath to complete this level. 2nd level hosts 4 bedrooms all with hardwood floors, a large and bright common room. You will be amazed in the 9' ceiling basement that will provide a family and games room, the 6th bedroom and a bathroom ( not completed). Updates since 2016 - 200 amp panel (all new wiring), new plumbing, HE furnace (each floor has it's own thermostat), HVAC system, sewer line with back flow vlave, central air, central vac and Generator ( to run the whole home), new shingles. This property has room to build a garage to complete this amazing opportunity to own this SPECIAL PLACE. Check it out!
Active
C$399,900
1306 Assiniboia AVENUE, Grenfell, SK S0G 2B0
6beds
3baths
2,872sqft
Single Family Residence
Built in 1970
1.5 Acres Lot
$-- Zestimate®
C$139/sqft
C$-- HOA
What's special
Amazing yard and locationHuge well producing gardenPlenty of grassHuge foyerMassive family dining roomLarge den for entertainingOffice area
- 118 days |
- 9 |
- 1 |
Zillow last checked:
Listing updated:
Listed by:
Shannon L Dyke,
RE/MAX Blue Chip Realty
Source: Saskatchewan REALTORS® Association,MLS®#: SK032583Originating MLS®#: Saskatchewan REALTORS® Association
Facts & features
Interior
Bedrooms & bathrooms
- Bedrooms: 6
- Bathrooms: 3
Bedroom
- Features: Room Floor: Laminate
- Level: Main
- Area: 18802 Square Feet
- Dimensions: 11 9x15 8
Bedroom
- Features: Room Floor: Carpet
- Level: Basement
- Area: 116265 Square Feet
- Dimensions: 11 5x10 11
Bedroom
- Features: Room Floor: Hardwood
- Level: Second
- Area: 12319 Square Feet
- Dimensions: 9 7x12 7
Bedroom
- Features: Room Floor: Hardwood
- Level: Second
- Area: 11544 Square Feet
- Dimensions: 10 4x11 1
Bedroom
- Features: Room Floor: Hardwood
- Level: Second
- Area: 11948 Square Feet
- Dimensions: 10 3x11 6
Bedroom
- Features: Room Floor: Hardwood
- Level: Second
- Area: 14732 Square Feet
- Dimensions: 12 7x11 6
Other
- Features: Room Floor: Ceramic Tile
- Level: Main
- Area: 770 Square Feet
- Dimensions: 7 7x10
Other
- Features: Room Floor: Concrete
- Level: Basement
- Area: 14448 Square Feet
- Dimensions: 11 2x12 9
Other
- Features: Room Floor: Ceramic Tile
- Level: Main
- Area: 6222 Square Feet
- Dimensions: 10 2x6 1
Den
- Features: Room Floor: Laminate
- Level: Main
- Area: 14859 Square Feet
- Dimensions: 11 7x12 7
Dining room
- Features: Room Floor: Laminate
- Level: Main
- Area: 23925 Square Feet
- Dimensions: 14 5x16 5
Family room
- Features: Room Floor: Laminate
- Level: Main
- Area: 22712 Square Feet
- Dimensions: 13 6x16 7
Family room
- Features: Room Floor: Carpet
- Level: Basement
- Area: 495 Square Feet
- Dimensions: 15x33
Foyer
- Features: Room Floor: Ceramic Tile
- Level: Main
- Area: 10950 Square Feet
- Dimensions: 7 5x14 6
Other
- Features: Room Floor: Carpet
- Level: Basement
- Area: 365490 Square Feet
- Dimensions: 13 10x27 9
Great room
- Features: Room Floor: Carpet
- Level: Second
- Area: 19092 Square Feet
- Dimensions: 17 2x11 1
Kitchen
- Features: Room Floor: Laminate
- Level: Main
- Area: 26910 Square Feet
- Dimensions: 11 5x23 4
Other
- Features: Room Floor: Concrete
- Level: Basement
- Area: 130788 Square Feet
- Dimensions: 10 8x12 11
Storage
- Features: Room Floor: Concrete
- Level: Basement
- Area: 14703 Square Feet
- Dimensions: 8 7x16 9
Heating
- Forced Air, Natural Gas, Heat Recovery Unit
Cooling
- Central Air
Appliances
- Included: Water Heater, Gas Water Heater, Dishwasher Built In, Dryer, Refrigerator, Reverse Osmosis System, Stove, Washer
Features
- Sound System Built In, Central Vac Attached, Central Vac Attachments, Vac Power Nozzle
- Basement: Full,Partially Finished,Sump Pump,ICF Block
- Has fireplace: No
Interior area
- Total structure area: 2,872
- Total interior livable area: 2,872 sqft
Property
Parking
- Total spaces: 10
- Parking features: No Garage, Parking Spaces, Gravel
- Has uncovered spaces: Yes
Features
- Levels: 2 Storey Split
- Stories: 2
- Exterior features: Garden, Lawn Back, Lawn Front
- Frontage length: 198.00
Lot
- Size: 1.5 Acres
- Dimensions: 330
- Features: Backs on to Field/Open Space, Rectangular Lot, Trees/Shrubs
Details
- Additional structures: Shed(s)
- Other equipment: Air Exchanger
Construction
Type & style
- Home type: SingleFamily
- Property subtype: Single Family Residence
Materials
- Vinyl Siding
- Roof: Asphalt
Condition
- Year built: 1970
Community & HOA
Location
- Region: Grenfell
Financial & listing details
- Price per square foot: C$139/sqft
- Annual tax amount: C$5,620
- Date on market: 4/10/2026
- Ownership: Freehold
S
Shannon L Dyke
(306) 697-7768
By pressing Contact Agent, you agree that the real estate professional identified above may call/text you about your search, which may involve use of automated means and pre-recorded/artificial voices. You don't need to consent as a condition of buying any property, goods, or services. Message/data rates may apply. You also agree to our Terms of Use. Zillow does not endorse any real estate professionals. We may share information about your recent and future site activity with your agent to help them understand what you're looking for in a home.
Price history
| Date | Event | Price |
|---|---|---|
| 6/30/2026 | Price change | C$399,900-1.3%C$139/sqft |
Source: Saskatchewan REALTORS® Association #SK032583 Report a problem | ||
| 4/10/2026 | Listed for sale | C$405,000C$141/sqft |
Source: Saskatchewan REALTORS® Association #SK032583 Report a problem | ||
Public tax history
Tax history is unavailable.
Climate risks
Neighborhood: S0G
Nearby schools
GreatSchools rating
No schools nearby
We couldn't find any schools near this home.
- C$20,0000.34 acres515 Desmond St N, Grenfell, SK S0G2B0Lot/Land
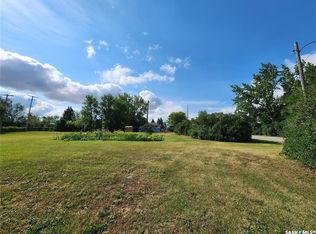
- C$---- bd-- ba-- sqft908 Assiniboia Ave, Stoughton, SK S0G2B0Off Market
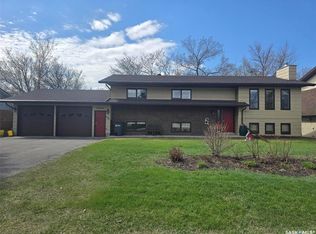
- C$289,0005 bd3 ba1.3k sqft903 Assiniboia Ave, Grenfell, SK S0G2B0For Sale
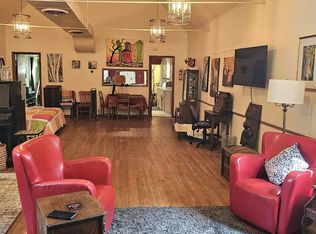
- C$1,2001 bd1 ba1.5k sqft723 Anderson St, Grenfell, SK S0G2B0For Rent
- C$259,0003 bd2 ba1.1k sqft812 Quappelle St, Pense, SK S0G3W0For Sale
- C$98,5003 bd1 ba1.1k sqft910 Pacific St, Grenfell, SK S0G2B0For Sale
- C$234,9994 bd2 ba1.3k sqft1005 Anderson St, Grenfell, SK S0G2B0For Sale
- C$364,9004 bd2 ba1.7k sqft1010 Desmond St, Grenfell, SK S0G2B0For Sale
Similar homes
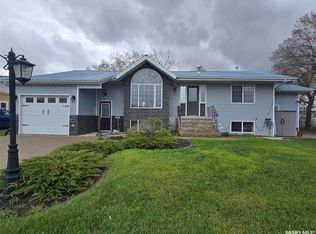
- C$364,9004 bd2 ba1.7k sqft1010 Desmond STREET, Grenfell, SK S0G 2B0For Sale
 MLS ID #SK028513, Shannon L Dyke, RE/MAX Blue Chip Realty. Saskatchewan REALTORS® Association
 - C$595,0003 bd2 ba1.6k sqft247 Moose ROAD, Crooked Lake, SK S0G 2B0For Sale
 MLS ID #SK029399, Shannon L Dyke, RE/MAX Blue Chip Realty. Saskatchewan REALTORS® Association
 - C$319,9003 bd2 ba1.6k sqft229 Poplar STREET, Wolseley, SK S0G 5H0For Sale
 MLS ID #SK029053, David Guy, Realtyone Real Estate Services Inc.. Saskatchewan REALTORS® Association
