Big space, Big yard, Big garage - without the big-town price tag. This 1,384 sq. ft. bungalow in the quiet community of Sintaluta offers 3 bedrooms, 3 bathrooms and a surprising amount of space inside and out. Sitting on three lots, the property features a massive fully fenced yard with a large gate providing easy access for a camper, trailer or other toys, plus an impressive 28’ x 32’ insulated and heated garage. Inside, the main floor offers a spacious kitchen, generous living room, 3 bedrooms, 4-piece bathroom with private access from the primary bedroom, giving it an ensuite-style feel while remaining accessible from the hallway. A convenient main floor 2-piece bath/laundry room adds to the functionality. Downstairs you’ll find a fully Finished recreation room, a 3-piece bathroom and a 6’ x 12’ snooker table that stays with the home. A long list of recent improvements makes this 1987 home an especially appealing find, including a new furnace and water heater in 2025, shingles in 2021, water softener in 2021, windows in 2015, plumbing updates completed through 2024–2026, new tub surround and plumbing, Washer, Dryer, Fridge and Stove in 2025. Recent flooring updates extend through the kitchen, hallway, bathrooms and mudroom, with brand-new living room carpet completing the refresh. Central vac, AC and an RO drinking-water system are also included. For buyers looking for excellent value just 40 Minutes from Regina and approximately 10 minutes from both Wolseley and Indian Head. This move-in-ready home is available for quick possession and could be the small-town option you hadn’t thought to look for.
Active
C$249,000
118 Main STREET, Sintaluta, SK S0G 4N0
3beds
3baths
1,384sqft
Single Family Residence
Built in 1987
0.43 Acres Lot
$-- Zestimate®
C$180/sqft
C$-- HOA
What's special
Big spaceBig yardBig garageSitting on three lotsMassive fully fenced yardSpacious kitchenCentral vac
- 2 days |
- 30 |
- 0 |
Zillow last checked:
Listing updated:
Listed by:
Heather Bouchard,
Coldwell Banker Local Realty
Source: Saskatchewan REALTORS® Association,MLS®#: SK044823Originating MLS®#: Saskatchewan REALTORS® Association
Facts & features
Interior
Bedrooms & bathrooms
- Bedrooms: 3
- Bathrooms: 3
Primary bedroom
- Features: Room Floor: Carpet
- Level: Main
- Area: 156 Square Feet
- Dimensions: 13x12
Bedroom
- Features: Room Floor: Carpet
- Level: Main
- Area: 81 Square Feet
- Dimensions: 9x9
Bedroom
- Features: Room Floor: Carpet
- Level: Main
- Area: 90 Square Feet
- Dimensions: 10x9
Other
- Features: Room Floor: Linoleum
- Level: Basement
Other
- Features: Room Floor: Vinyl
- Level: Main
Other
- Features: Room Floor: Vinyl
- Level: Main
- Area: 247 Square Feet
- Dimensions: 13x19
Other
- Features: Room Floor: Vinyl
- Level: Main
- Area: 63 Square Feet
- Dimensions: 7x9
Living room
- Features: Room Floor: Carpet
- Level: Main
- Area: 288 Square Feet
- Dimensions: 16x18
Recreation room
- Features: Room Floor: Carpet
- Level: Basement
Heating
- Forced Air, Natural Gas
Cooling
- Central Air
Appliances
- Included: Water Heater, Gas Water Heater, Water Softener, Dishwasher Built In, Dryer, Freezer, Refrigerator, Exhaust Fan, Reverse Osmosis System, Stove, Washer
Features
- Central Vac Attached
- Windows: Window Treatments
- Basement: Full,Finished,Concrete
- Has fireplace: No
Interior area
- Total structure area: 1,384
- Total interior livable area: 1,384 sqft
Property
Parking
- Total spaces: 6
- Parking features: 2 Car Attached, Garage Door Opnr/Control(S), Heated Garage, Gravel
- Attached garage spaces: 2
- Has uncovered spaces: Yes
- Details: Parking Size: 28.0x32.0
Features
- Patio & porch: Deck
- Exterior features: Garden, Lawn Back, Lawn Front
- Fencing: Fenced
- Frontage length: 150.00
Lot
- Size: 0.43 Acres
- Dimensions: 125
- Features: Corner Lot, Rectangular Lot, Trees/Shrubs
Details
- Additional structures: Shed(s)
- Other equipment: Air Exchanger
Construction
Type & style
- Home type: SingleFamily
- Architectural style: Bungalow
- Property subtype: Single Family Residence
Materials
- Vinyl Siding
- Roof: Asphalt
Condition
- Year built: 1987
Community & HOA
Location
- Region: Milestone
Financial & listing details
- Price per square foot: C$180/sqft
- Annual tax amount: C$2,514
- Date on market: 8/6/2026
- Ownership: Freehold
H
Heather Bouchard
(306) 901-7711
By pressing Contact Agent, you agree that the real estate professional identified above may call/text you about your search, which may involve use of automated means and pre-recorded/artificial voices. You don't need to consent as a condition of buying any property, goods, or services. Message/data rates may apply. You also agree to our Terms of Use. Zillow does not endorse any real estate professionals. We may share information about your recent and future site activity with your agent to help them understand what you're looking for in a home.
Price history
| Date | Event | Price |
|---|---|---|
| 8/6/2026 | Listed for sale | C$249,000C$180/sqft |
Source: Saskatchewan REALTORS® Association #SK044823 Report a problem | ||
Public tax history
Tax history is unavailable.
Climate risks
Neighborhood: S0G
Nearby schools
GreatSchools rating
No schools nearby
We couldn't find any schools near this home.
- C$199,0003 bd2 ba832 sqft106 King St, Wolseley, SK S0G5H0For Sale

- C$250,0002 bd4 ba2.8k sqft106 Front St, Wolseley, SK S0G5H0For Sale

- C$339,0003 bd3 ba1.1k sqft109 Ash St, Wolseley, SK S0G5H0For Sale
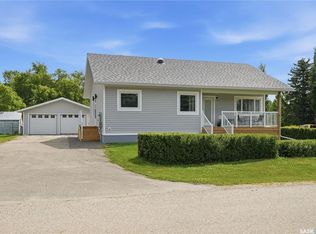
- C$319,9003 bd2 ba1.6k sqft229 Poplar St, Wolseley, SK S0G5H0For Sale
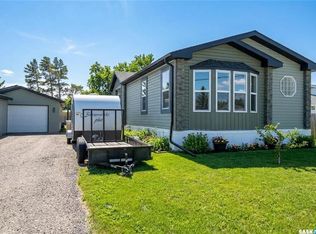
- C$135,5003 bd2 ba2.1k sqft109 Cairo St, Wolseley, SK S0G5H0For Sale
- C$365,0004 bd3 ba2.3k sqft401 Banbury Pl, Wolseley, SK S0G5H0For Sale
- C$---- bd-- ba-- sqft335 S Front St, Pense, SK S0G5H0Off Market
- C$664,0003 bd2 ba1.8k sqftRural Address #155, Wolseley, SK S0GFor Sale
Similar homes
- C$245,0004 bd3 ba1.1k sqft1118 Bell STREET, Indian Head, SK S0G 2K0For Sale
 MLS ID #SK042090, Shannon L Dyke, RE/MAX Blue Chip Realty. Saskatchewan REALTORS® Association
 - C$199,0003 bd2 ba832 sqft106 King STREET, Wolseley, SK S0G 5H0For SaleMLS ID #SK043722, Heather Bouchard, Coldwell Banker Local Realty. Saskatchewan REALTORS® Association
- C$295,0002 bd2 ba1.2k sqftSun View Place, Indian Head, SK S0G 2K0For Sale
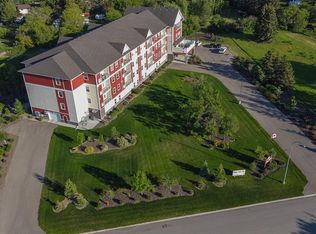 MLS ID #SK044611, Virginia Horsman, Indian Head Realty Corp.. Saskatchewan REALTORS® Association
 - C$140,0002 bd1 ba830 sqft700 YORK STREET, Indian Head, SK S0G 2K0For Sale
 MLS ID #SK043301, Anne McAtee, Indian Head Realty Corp.. Saskatchewan REALTORS® Association
 - C$319,9003 bd2 ba1.6k sqft229 Poplar STREET, Wolseley, SK S0G 5H0For SaleMLS ID #SK029053, David Guy, Realtyone Real Estate Services Inc.. Saskatchewan REALTORS® Association
- C$352,5003 bd2 ba1.2k sqftCatherine Road Acreage, Katepwa Beach, SK S0G 2Y0For SaleMLS ID #SK032663, Kathleen Kezama, C&C REALTY. Saskatchewan REALTORS® Association
- C$124,9002 bd2 ba976 sqft708 Qu'appelle AVENUE, Abernethy, SK S0A 0A0For SaleMLS ID #SK029644, Francesca Copeman, Century 21 Able Realty. Saskatchewan REALTORS® Association
- C$304,9002 bd2 ba1.2k sqftSun View Place, Indian Head, SK S0G 2K0For SaleMLS ID #SK039544, Virginia Horsman, Indian Head Realty Corp.. Saskatchewan REALTORS® Association
- C$339,0003 bd3 ba1.1k sqft109 Ash STREET, Wolseley, SK S0G 5H0For SaleMLS ID #SK019032, Heather Bouchard, Coldwell Banker Local Realty. Saskatchewan REALTORS® Association
