Well maintained 2 bath, 2bdrm + den apartment style condo in the beautiful Town of Indian Head, located just a 35 minute drive east of Regina on the Trans Canada Highway. Includes titled parking stall in the ground level heated garage. Sun View Place is a 24 unit condo complex and Condo Fees includes ALL utilities except telephone & internet! Fees include heat, power, soft water, common property maintenance by live-in manager, common insurance fees, water, sewer, satellite TV with over 200 channels & reserve fund located just a 5 minute walk from all downtown conveniences. This unit has upgraded window treatments and light fixtures. Being an end unit it also has an extra window providing additional natural lighting. The complex boasts many high end common amenities and comforts such as a fitness room, outdoor hot tub & deck, a huge lounge/sun room with full kitchen, and a large entertainment room with a pool table, shuffle board & home theatre area with full kitchen, and professionally landscaped grounds - fantastic gathering spaces for residents & their guests. There is also a guest suite available for rent. Pets allowed with restrictions. Don't miss out on this one - no GST or PST applicable on purchase price. Photos of unit are from show suite however all flooring, paint and cabinets finishes are the same in this unit. Contact your favorite Hometown Real Estate Professional to view this amazing home
Active
C$295,000
UNIT 301-912 Otterloo STREET, Indian Head, SK S0G 2K0
2beds
2baths
1,200sqft
Condominium
Built in 2015
-- sqft lot
$-- Zestimate®
C$246/sqft
C$785/mo HOA
What's special
Professionally landscaped grounds
- 3 days |
- 1 |
- 0 |
Zillow last checked:
Listing updated:
Listed by:
Virginia Horsman,
Indian Head Realty Corp.
Source: Saskatchewan REALTORS® Association,MLS®#: SK044611Originating MLS®#: Saskatchewan REALTORS® Association
Facts & features
Interior
Bedrooms & bathrooms
- Bedrooms: 2
- Bathrooms: 2
Primary bedroom
- Features: Room Floor: Carpet
- Level: Fourth
- Area: 135.76 Square Feet
- Dimensions: 14.2x9.7
Bedroom
- Features: Room Floor: Carpet
- Level: Fourth
- Area: 99 Square Feet
- Dimensions: 12x8.3
Other
- Features: Room Floor: Tile
- Level: Fourth
- Area: 41.67 Square Feet
- Dimensions: 8.4x5
Other
- Features: Room Floor: Tile
- Level: Fourth
- Area: 63.74 Square Feet
- Dimensions: 11.5x5.7
Den
- Features: Room Floor: Carpet
- Level: Fourth
- Area: 45 Square Feet
- Dimensions: 7.6x6
Kitchen
- Features: Room Floor: Tile
- Level: Fourth
- Area: 96 Square Feet
- Dimensions: 9x10.8
Laundry
- Features: Room Floor: Linoleum
- Level: Fourth
- Area: 42 Square Feet
- Dimensions: 7x6
Living room
- Features: Room Floor: Carpet
- Level: Fourth
- Area: 318 Square Feet
- Dimensions: 18x17.8
Heating
- Forced Air, Natural Gas, Heating Source In Unit
Cooling
- Central Air
Appliances
- Included: Water Heater, Gas Water Heater, Dishwasher Built In, Refrigerator, Garburator, Microwave Hood Fan, Stove
- Laundry: In Unit
Features
- Elevator, Storage
- Has fireplace: No
Interior area
- Total structure area: 1,200
- Total interior livable area: 1,200 sqft
Property
Parking
- Total spaces: 1
- Parking features: Guest, Garage Door Opnr/Control(S), Heated Garage
- Has garage: Yes
Accessibility
- Accessibility features: Wheelchair Access, Accessible by Wheel Chair
Features
- Exterior features: Balcony
- Has spa: Yes
- Spa features: Hot Tub
Lot
- Features: Trees/Shrubs
Details
- Other equipment: Intercom
Construction
Type & style
- Home type: Condo
- Property subtype: Condominium
- Attached to another structure: Yes
Materials
- Siding
- Roof: Asphalt
Condition
- Year built: 2015
Community & HOA
Community
- Features: Amenities Room, Elevator, Fitness Center, Guest Suite, Lounge
HOA
- Has HOA: Yes
- Services included: Cable TV, Common Area Maintenance, Maintenance Structure, Trash, Heat, Insurance (Common), Maintenance Grounds, Other, Power, Reserve Fund, Sewer, Snow Removal, Water
- HOA fee: C$785 monthly
Location
- Region: Indian Head
Financial & listing details
- Price per square foot: C$246/sqft
- Annual tax amount: C$3,380
- Date on market: 8/5/2026
- Ownership: Condominium
V
Virginia Horsman
(306) 695-7871
By pressing Contact Agent, you agree that the real estate professional identified above may call/text you about your search, which may involve use of automated means and pre-recorded/artificial voices. You don't need to consent as a condition of buying any property, goods, or services. Message/data rates may apply. You also agree to our Terms of Use. Zillow does not endorse any real estate professionals. We may share information about your recent and future site activity with your agent to help them understand what you're looking for in a home.
Price history
| Date | Event | Price |
|---|---|---|
| 8/5/2026 | Listed for sale | C$295,000C$246/sqft |
Source: Saskatchewan REALTORS® Association #SK044611 Report a problem | ||
Public tax history
Tax history is unavailable.
Climate risks
Neighborhood: S0G
Nearby schools
GreatSchools rating
No schools nearby
We couldn't find any schools near this home.
- C$304,9002 bd2 ba1.2k sqft912 Otterloo St #406, Indian Head, SK S0G2K0For Sale

- C$639,9005 bd4 ba2.5k sqft1011 Otterloo St, Indian Head, SK S0G2K0For Sale

- C$140,0002 bd1 ba830 sqft700 York St, Indian Head, SK S0G2K0For Sale

- C$85,9000.45 acres912 Victoria Ave, Indian Head, SK S0G2K0Lot/Land

- C$399,9993 bd3 ba1.9k sqft610 Boyle St, Indian Head, SK S0G2K0For Sale
- C$274,9005 bd4 ba2.5k sqft913 Boyle St, Indian Head, SK S0G2K0For Sale
- C$245,0004 bd3 ba1.1k sqft1118 Bell St, Indian Head, SK S0G2K0For Sale
- C$352,5003 bd2 ba1.2k sqft0 Rural Address, Katepwa Beach, SK S0G2Y0For Sale
Similar homes
- C$304,9002 bd2 ba1.2k sqftSun View Place, Indian Head, SK S0G 2K0For SaleMLS ID #SK039544, Virginia Horsman, Indian Head Realty Corp.. Saskatchewan REALTORS® Association
- C$245,0004 bd3 ba1.1k sqft1118 Bell STREET, Indian Head, SK S0G 2K0For Sale
 MLS ID #SK042090, Shannon L Dyke, RE/MAX Blue Chip Realty. Saskatchewan REALTORS® Association
 - C$249,0003 bd3 ba1.3k sqft118 Main STREET, Sintaluta, SK S0G 4N0For Sale
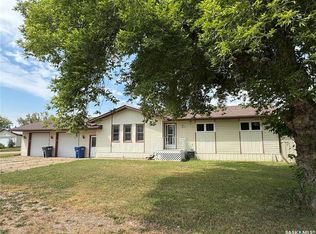 MLS ID #SK044823, Heather Bouchard, Coldwell Banker Local Realty. Saskatchewan REALTORS® Association
 - C$313,9732 bd2 ba780 sqft16 Walsh STREET, Qu'Appelle, SK S0G 4A0For Sale
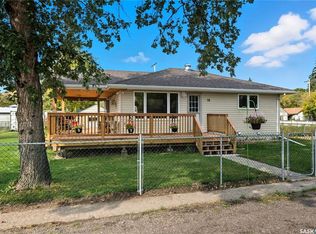 MLS ID #SK044472, Kelly Kuntz, RE/MAX Crown Real Estate. Saskatchewan REALTORS® Association
 - C$352,5003 bd2 ba1.2k sqftCatherine Road Acreage, Katepwa Beach, SK S0G 2Y0For SaleMLS ID #SK032663, Kathleen Kezama, C&C REALTY. Saskatchewan REALTORS® Association
- C$349,9002 bd1 ba1.3k sqft242 Woodlawn AVENUE, Katepwa Beach, SK S0G 2Y0For SaleMLS ID #SK037787, Glen Boehme, C&C REALTY. Saskatchewan REALTORS® Association
- C$419,9003 bd1 ba864 sqft177 Katepwa ROAD, Katepwa Beach, SK S0G 2K0For SaleMLS ID #SK044470, John McNally, Hatfield Valley Agencies Inc.. Saskatchewan REALTORS® Association
- C$295,0003 bd1 ba1.5k sqft14 Ellisboro TRAIL, Lebret, SK S0G 2Y0For SaleMLS ID #SK039101, Shauna Bailey, Boyes Group Realty Inc.. Saskatchewan REALTORS® Association
- C$299,9003 bd2 ba816 sqft434 Company AVENUE S, Fort Qu'Appelle, SK S0G 1S0For SaleMLS ID #SK043390, John McNally, Hatfield Valley Agencies Inc.. Saskatchewan REALTORS® Association
- C$234,9001 bd2 ba1.1k sqftBroadway Towers, Fort Qu'Appelle, SK S0G 1S0For SaleMLS ID #SK041459, John McNally, Hatfield Valley Agencies Inc.. Saskatchewan REALTORS® Association
- C$189,9002 bd1 ba1.2k sqft335 BETA STREET, Mclean, SK S0G 3E0For SaleMLS ID #SK042164, Brandon Kayter, eXp Realty. Saskatchewan REALTORS® Association
- C$209,9003 bd2 ba832 sqft17 Jarvis STREET, Qu'Appelle, SK S0G 4A0For SaleMLS ID #SK038223, Elisha Demyen, Authentic Realty Inc.. Saskatchewan REALTORS® Association
- C$419,9003 bd3 ba1.1k sqft42 Willow CRESCENT, Fort Qu'Appelle, SK S0G 1S0For SaleMLS ID #SK043863, John Okolita, Authentic Realty Inc.. Saskatchewan REALTORS® Association
- C$359,9004 bd2 ba960 sqft4 Mission BAY, Lebret, SK S0G 2Y0For SaleMLS ID #SK043060, Giselle Ripplinger, Coldwell Banker Local Realty. Saskatchewan REALTORS® Association
- C$394,9002 bd1 ba768 sqft9 Barich DRIVE, Katepwa Beach, SK S0G 4A0For SaleMLS ID #SK038352, Shayla Ackerman, Royal LePage Saskatoon Real Estate. Saskatchewan REALTORS® Association
- C$399,9003 bd1 ba880 sqftRuecker Acreage, Abernethy Rm No. 186, SK S0A 0A0For SaleMLS ID #SK026263, Talon Frick, Century 21 Dome Realty Inc.. Saskatchewan REALTORS® Association
- C$414,8003 bd3 ba1.5k sqft9 Jarvis STREET, Qu'Appelle, SK S0G 4A0For SaleMLS ID #SK041094, Carmen Bechard, RE/MAX Crown Real Estate. Saskatchewan REALTORS® Association
- C$199,0003 bd2 ba832 sqft106 King STREET, Wolseley, SK S0G 5H0For SaleMLS ID #SK043722, Heather Bouchard, Coldwell Banker Local Realty. Saskatchewan REALTORS® Association
- C$349,9004 bd2 ba1.1k sqft262 Raven AVENUE, Fort San, SK S0G 1S0For SaleMLS ID #SK035416, Regan Sanderson, Flatlands Real Estate Team. Saskatchewan REALTORS® Association
- C$339,0003 bd3 ba1.1k sqft109 Ash STREET, Wolseley, SK S0G 5H0For SaleMLS ID #SK019032, Heather Bouchard, Coldwell Banker Local Realty. Saskatchewan REALTORS® Association
