Imagine spending your summer enjoying this rare Katepwa Lake South opportunity, tucked away in a quiet and neighbourly lake community. This cute and inviting 2-bedroom, 1-bath home offers the kind of lake lifestyle people often find through neighbours, family, or community connections before it ever reaches MLS. Set on a spacious 10,000+ sq. ft. lot facing Crown land, this property offers a peaceful sense of privacy, mature trees, a flat yard, and views of the water from the front living room windows. The location feels quiet and tucked away, while still being part of the kind of neighbourly lake community people love coming back to year after year. While many buyers may choose to use this as a cabin or weekend retreat, this is technically a year-round home, offering the comfort and function needed for full-time living. Inside, it feels warm and welcoming with vaulted ceilings, one exposed beams, a spacious living room, and a wood-burning fireplace that gives it that cozy lake-home feel. The dining area easily fits a full-sized table, making it perfect for hosting family and friends after a day at the lake. The updated kitchen offers an eat-up island, plenty of counter space, and a functional layout that makes the most of the space. With two bedrooms and a renovated full bathroom, this home is clean, comfortable, and ready to enjoy. A crawl space provides valuable extra storage, and the home is supplied by well water. Outside, you’ll love the covered deck, outdoor fireplace, mature setting, and quiet cul-de-sac location in one of Katepwa Lake South’s sought-after pockets. Whether you’re looking for a year-round lake home, a weekend escape, or a summer retreat, this is a rare chance to own in a private, peaceful, and neighbourly lake setting where opportunities like this do not come up often. Virtually Staged Photo is labeled.
Conditional sale
C$374,900
9 Barich DRIVE, Katepwa Beach, SK S0G 4A0
2beds
1baths
768sqft
Single Family Residence
Built in 1987
10,010 Square Feet Lot
$-- Zestimate®
C$488/sqft
C$-- HOA
What's special
Facing crown landMature treesFlat yardVaulted ceilingsExposed beamsWood-burning fireplaceUpdated kitchen
- 74 days |
- 14 |
- 0 |
Zillow last checked:
Listing updated:
Listed by:
Shayla Ackerman,
Royal LePage Saskatoon Real Estate
Source: Saskatchewan REALTORS® Association,MLS®#: SK038352Originating MLS®#: Saskatchewan REALTORS® Association
Facts & features
Interior
Bedrooms & bathrooms
- Bedrooms: 2
- Bathrooms: 1
Bedroom
- Features: Room Floor: Laminate
- Level: Main
- Area: 122.73 Square Feet
- Dimensions: 10.9x11.5
Bedroom
- Features: Room Floor: Laminate
- Level: Main
- Area: 110.19 Square Feet
- Dimensions: 10.3x10.9
Other
- Features: Room Floor: Linoleum
- Level: Main
Dining room
- Features: Room Floor: Laminate
- Level: Main
- Area: 98.17 Square Feet
- Dimensions: 9.6x10.4
Kitchen
- Features: Room Floor: Laminate
- Level: Main
- Area: 99.92 Square Feet
- Dimensions: 9.1x11
Laundry
- Features: Room Floor: Laminate
- Level: Main
Living room
- Features: Room Floor: Laminate
- Level: Main
- Area: 241.54 Square Feet
- Dimensions: 15.6x15.7
Heating
- Forced Air, Natural Gas
Appliances
- Included: Water Heater Rented, Gas Water Heater, Water Softener, Dishwasher Built In, Dryer, Refrigerator, Microwave Hood Fan, Stove, Washer
Features
- Basement: Crawl Space,Walls Indeterminable
- Number of fireplaces: 1
- Fireplace features: Wood Burning
Interior area
- Total structure area: 768
- Total interior livable area: 768 sqft
Video & virtual tour
Property
Parking
- Total spaces: 3
- Parking features: No Garage
Features
- Patio & porch: Deck
- Exterior features: Garden, Lawn Back, Lawn Front
Lot
- Size: 10,010 Square Feet
- Features: Irregular Lot, Cul-De-Sac, Trees/Shrubs
Details
- Additional structures: Shed(s)
Construction
Type & style
- Home type: SingleFamily
- Architectural style: Bungalow
- Property subtype: Single Family Residence
Materials
- Siding, Vinyl Siding
- Roof: Asphalt
Condition
- Year built: 1987
Community & HOA
Location
- Region: Katepwa Beach
Financial & listing details
- Price per square foot: C$488/sqft
- Annual tax amount: C$1,952
- Date on market: 6/5/2026
- Ownership: Freehold
Price history
| Date | Event | Price |
|---|---|---|
| 8/11/2026 | Price change | C$374,900-5.1%C$488/sqft |
Source: Saskatchewan REALTORS® Association #SK038352 Report a problem | ||
| 6/19/2026 | Price change | C$394,900-4.8%C$514/sqft |
Source: Saskatchewan REALTORS® Association #SK038352 Report a problem | ||
| 6/5/2026 | Listed for sale | C$415,000C$540/sqft |
Source: Saskatchewan REALTORS® Association #SK038352 Report a problem | ||
Public tax history
Tax history is unavailable.
Climate risks
Neighborhood: S0G
Nearby schools
GreatSchools rating
No schools nearby
We couldn't find any schools near this home.
- C$199,9000.54 acres625 Berry Hills Rd, Katepwa Beach, SK S0GLot/Land

- C$769,9003 bd2 ba1.9k sqft191 Katepwa Pl, Fort Qu'Appelle, SK S0G1S0For Sale
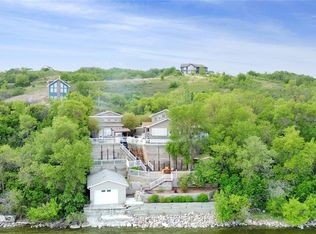
- C$84,9000.36 acres601 Berry Hills Rd, Katepwa Beach, SK S0GLot/Land

- C$99,5008,929 sqft5 Louise Cres, Katepwa Beach, SK S0G2K0Lot/Land
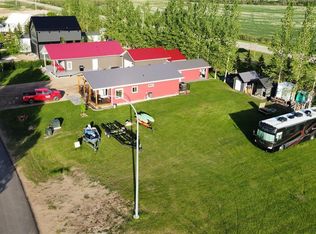
- C$352,5003 bd2 ba1.2k sqft0 Rural Address, Katepwa Beach, SK S0G2Y0For Sale
- C$1,189,9003 bd2 ba1.6k sqft63 Margaret St, Katepwa Beach, SK S0G2K0For Sale
- C$1,129,0004 bd2 ba1.3k sqft2 Lakeview Bay, Grayson No. 184, SK S0G5L0For Sale
- C$309,9002 bd1 ba1.1k sqft27 Elm St, Fort Qu'Appelle, SK S0G1S0For Sale
Similar homes
- C$313,9732 bd2 ba780 sqft16 Walsh STREET, Qu'Appelle, SK S0G 4A0For Sale
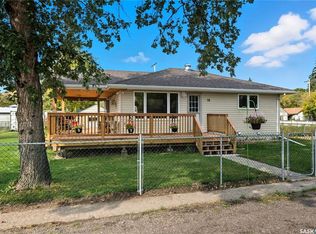 MLS ID #SK044472, Kelly Kuntz, RE/MAX Crown Real Estate. Saskatchewan REALTORS® Association
 - C$399,9003 bd1 ba880 sqftRuecker Acreage, Abernethy Rm No. 186, SK S0A 0A0For Sale
 MLS ID #SK026263, Talon Frick, Century 21 Dome Realty Inc.. Saskatchewan REALTORS® Association
 - C$359,9004 bd2 ba960 sqft4 Mission BAY, Lebret, SK S0G 2Y0For Sale
 MLS ID #SK043060, Giselle Ripplinger, Coldwell Banker Local Realty. Saskatchewan REALTORS® Association
 - C$334,9004 bd2 ba1.1k sqft262 Raven AVENUE, Fort San, SK S0G 1S0For Sale
 MLS ID #SK035416, Regan Sanderson, Flatlands Real Estate Team. Saskatchewan REALTORS® Association
 - C$299,9003 bd2 ba816 sqft434 Company AVENUE S, Fort Qu'Appelle, SK S0G 1S0For SaleMLS ID #SK043390, John McNally, Hatfield Valley Agencies Inc.. Saskatchewan REALTORS® Association
- C$209,9003 bd2 ba832 sqft17 Jarvis STREET, Qu'Appelle, SK S0G 4A0For SaleMLS ID #SK038223, Elisha Demyen, Authentic Realty Inc.. Saskatchewan REALTORS® Association
- C$199,9003 bd2 ba1k sqft609 Railway AVENUE, Balcarres, SK S0G 0C0For SaleMLS ID #SK044028, Elisha Demyen, Authentic Realty Inc.. Saskatchewan REALTORS® Association
