Welcome to this beautifully updated bi-level in the friendly community of Balcarres! From the moment you step inside, you'll appreciate the bright and inviting main floor featuring a spacious kitchen with updated cabinetry, plenty of storage, and a functional layout perfect for everyday living and entertaining. Large windows fill the home with natural light, creating a warm and welcoming atmosphere throughout. The fully finished basement provides additional living space for the whole family, whether you're looking for a cozy rec room, home office, or play area. Major updates include the boiler (2014) and shingles (2015), offering peace of mind for years to come. Outside, enjoy the convenience of a single attached garage, an open backyard with plenty of room to relax or play, and a deck accessed through the dining room garden doors—ideal for summer BBQs or your morning coffee. Move-in ready and available for immediate possession, this is a fantastic opportunity to own an updated home in a great community. Don't miss your chance to make it yours!
Active
C$199,900
609 Railway AVENUE, Balcarres, SK S0G 0C0
3beds
2baths
1,074sqft
Single Family Residence
Built in 1974
10,454 Square Feet Lot
$-- Zestimate®
C$186/sqft
C$-- HOA
What's special
Spacious kitchenUpdated cabinetryPlenty of storageSingle attached garage
- 2 days |
- 21 |
- 0 |
Zillow last checked:
Listing updated:
Listed by:
Elisha Demyen,
Authentic Realty Inc.
Source: Saskatchewan REALTORS® Association,MLS®#: SK044028Originating MLS®#: Saskatchewan REALTORS® Association
Facts & features
Interior
Bedrooms & bathrooms
- Bedrooms: 3
- Bathrooms: 2
Bedroom
- Features: Room Floor: Laminate
- Level: Main
- Area: 132.08 Square Feet
- Dimensions: 11.1x11.11
Bedroom
- Features: Room Floor: Laminate
- Level: Main
- Area: 159.72 Square Feet
- Dimensions: 15.4x10.5
Bedroom
- Features: Room Floor: Carpet
- Level: Basement
- Area: 155.56 Square Feet
- Dimensions: 14.7x10.8
Other
- Features: Room Floor: Linoleum
- Level: Basement
- Area: 59.79 Square Feet
- Dimensions: 6.10x8.9
Other
- Features: Room Floor: Vinyl tile
- Level: Main
- Area: 85.4 Square Feet
- Dimensions: 7.2x11.11
Dining room
- Features: Room Floor: Vinyl tile
- Level: Main
- Area: 96.06 Square Feet
- Dimensions: 8.8x11.1
Kitchen
- Features: Room Floor: Vinyl tile
- Level: Main
- Area: 138.54 Square Feet
- Dimensions: 12.6x11.1
Living room
- Features: Room Floor: Laminate
- Level: Main
- Area: 222.08 Square Feet
- Dimensions: 16.3x13.8
Recreation room
- Features: Room Floor: Carpet
- Level: Basement
- Area: 339.71 Square Feet
- Dimensions: 21.11x15.6
Utility room
- Features: Room Floor: Concrete
- Level: Basement
- Area: 140.83 Square Feet
- Dimensions: 10.10x13
Heating
- Hot Water, Natural Gas
Appliances
- Included: Water Heater, Gas Water Heater, Dishwasher Built In, Dryer, Refrigerator, Exhaust Fan, Microwave, Stove, Washer
Features
- Central Vac Attached, Central Vac Attachments
- Windows: Window Treatments
- Basement: Full,Finished,Sump Pump,Concrete
- Has fireplace: No
Interior area
- Total structure area: 1,074
- Total interior livable area: 1,074 sqft
Property
Parking
- Total spaces: 2
- Parking features: 1 Car Attached, Concrete Driveway, Gravel
- Attached garage spaces: 1
- Has uncovered spaces: Yes
Features
- Levels: Bi-Level
- Patio & porch: Deck
- Exterior features: Lawn Back, Lawn Front
- Frontage length: 75.00
Lot
- Size: 10,454 Square Feet
- Dimensions: 130
- Features: Rectangular Lot, Trees/Shrubs
Construction
Type & style
- Home type: SingleFamily
- Property subtype: Single Family Residence
Materials
- Rock Imitation, Wood Siding
- Roof: Asphalt
Condition
- Year built: 1974
Community & HOA
Location
- Region: Balcarres
Financial & listing details
- Price per square foot: C$186/sqft
- Annual tax amount: C$3,314
- Date on market: 7/29/2026
- Ownership: Freehold
Elisha Demyen
Elisha Demyen
(306) 331-7511
By pressing Contact Agent, you agree that the real estate professional identified above may call/text you about your search, which may involve use of automated means and pre-recorded/artificial voices. You don't need to consent as a condition of buying any property, goods, or services. Message/data rates may apply. You also agree to our Terms of Use. Zillow does not endorse any real estate professionals. We may share information about your recent and future site activity with your agent to help them understand what you're looking for in a home.
Price history
| Date | Event | Price |
|---|---|---|
| 7/29/2026 | Listed for sale | C$199,900C$186/sqft |
Source: Saskatchewan REALTORS® Association #SK044028 Report a problem | ||
Public tax history
Tax history is unavailable.
Climate risks
Neighborhood: S0G
Nearby schools
GreatSchools rating
No schools nearby
We couldn't find any schools near this home.
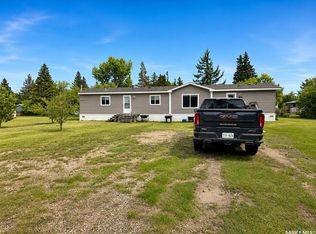
- C$124,9003 bd2 ba1.2k sqft211 Lipton St, Balcarres, SK S0G0C0For Sale
- C$---- sqft410 George St, Simpson, SK S0G0C0Off Market
- C$119,9003 bd2 ba1.3k sqft324 Main St, Balcarres, SK S0G0C0For Sale

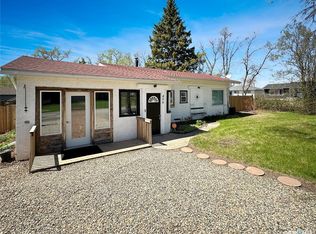
- C$123,9002 bd2 ba1.3k sqft406 Wexford St, Balcarres, SK S0G0C0For Sale
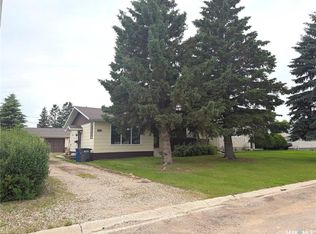
- C$229,9005 bd3 ba1k sqft122 Dianne St, Balcarres, SK S0G0C0For Sale
- C$489,9004 bd3 ba2.4k sqftRural Address #186, Abernethy, SK S0GFor Sale
- C$349,9002 bd1 ba1.3k sqft242 Woodlawn Ave, Katepwa Beach, SK S0G2Y0For Sale
- C$124,9002 bd2 ba976 sqft708 Quappelle Ave, Abernethy, SK S0A0A0For Sale
Similar homes
- C$229,9005 bd3 ba1k sqft122 Dianne STREET, Balcarres, SK S0G 0C0For Sale
 MLS ID #SK041984, John McNally, Hatfield Valley Agencies Inc.. Saskatchewan REALTORS® Association
 - C$123,9002 bd2 ba1.3k sqft406 Wexford STREET, Balcarres, SK S0G 0C0For SaleMLS ID #SK037528, Elisha Demyen, Authentic Realty Inc.. Saskatchewan REALTORS® Association
- C$119,9003 bd2 ba1.3k sqft324 Main STREET, Balcarres, SK S0G 0C0For SaleMLS ID #SK027786, John McNally, Hatfield Valley Agencies Inc.. Saskatchewan REALTORS® Association
- C$183,0003 bd3 ba1.1k sqft218 Rose STREET, Lemberg, SK S0A 2B0For Sale
 MLS ID #SK043939, Lisa Kirkwood, RE/MAX Blue Chip Realty. Saskatchewan REALTORS® Association
 - C$124,9003 bd2 ba1.2k sqft211 Lipton STREET, Balcarres, SK S0G 0C0For SaleMLS ID #SK038180, Elisha Demyen, Authentic Realty Inc.. Saskatchewan REALTORS® Association
- C$199,9002 bd1 ba672 sqft868 Fort San ROAD, Fort San, SK S0G 1S0For SaleMLS ID #SK036168, John McNally, Hatfield Valley Agencies Inc.. Saskatchewan REALTORS® Association
- C$249,9004 bd2 ba976 sqft298 Craigleith AVENUE N, Fort Qu'Appelle, SK S0G 1S0For SaleMLS ID #SK043317, Elisha Demyen, Authentic Realty Inc.. Saskatchewan REALTORS® Association
- C$124,9002 bd2 ba976 sqft708 Qu'appelle AVENUE, Abernethy, SK S0A 0A0For SaleMLS ID #SK029644, Francesca Copeman, Century 21 Able Realty. Saskatchewan REALTORS® Association
- C$234,9001 bd2 ba1.1k sqftBroadway Towers, Fort Qu'Appelle, SK S0G 1S0For SaleMLS ID #SK041459, John McNally, Hatfield Valley Agencies Inc.. Saskatchewan REALTORS® Association
- C$295,0003 bd1 ba1.5k sqft14 Ellisboro TRAIL, Lebret, SK S0G 2Y0For SaleMLS ID #SK039101, Shauna Bailey, Boyes Group Realty Inc.. Saskatchewan REALTORS® Association
- C$249,9003 bd1 ba1k sqft53 Jackson STREET, Katepwa Beach, SK S0G 2Y0For SaleMLS ID #SK034670, Kathleen Kezama, C&C REALTY. Saskatchewan REALTORS® Association
