Welcome to 324 Main Street in the charming town of Balcarres! This affordable and well-appointed 1½-storey home offers 1,372 sq ft with 3 bedrooms and 2 bathrooms. Thoughtfully upgraded over the years, the home features a spacious primary bedroom and the convenience of main floor laundry. A single detached garage provides added storage and parking, while the central location puts you just steps from downtown amenities. To top it off, enjoy the added benefit of Balcarres’ RO water system—making this a solid opportunity for first time buyers or revenue property.
Active
C$119,900
324 Main STREET, Balcarres, SK S0G 0C0
3beds
2baths
1,372sqft
Single Family Residence
Built in 1926
5,998 Square Feet Lot
$-- Zestimate®
C$87/sqft
C$-- HOA
What's special
Spacious primary bedroomMain floor laundrySingle detached garage
- 160 days |
- 36 |
- 1 |
Zillow last checked:
Listing updated:
Listed by:
John McNally,
Hatfield Valley Agencies Inc.
Source: Saskatchewan REALTORS® Association,MLS®#: SK027786Originating MLS®#: Saskatchewan REALTORS® Association
Facts & features
Interior
Bedrooms & bathrooms
- Bedrooms: 3
- Bathrooms: 2
Bedroom
- Features: Room Floor: Laminate
- Level: Main
- Area: 179.06 Square Feet
- Dimensions: 11.3x15.11
Bedroom
- Features: Room Floor: Hardwood
- Level: Second
- Area: 136.94 Square Feet
- Dimensions: 12.1x11.4
Bedroom
- Features: Room Floor: Hardwood
- Level: Second
- Area: 146.25 Square Feet
- Dimensions: 13x11.3
Other
- Features: Room Floor: Linoleum
- Level: Second
- Area: 21.2 Square Feet
- Dimensions: 3.7x5.11
Foyer
- Features: Room Floor: Laminate
- Level: Main
- Area: 104.5 Square Feet
- Dimensions: 16.6x6.4
Other
- Features: Room Floor: Laminate
- Level: Main
- Area: 234.01 Square Feet
- Dimensions: 16.11x13.10
Other
- Features: Room Floor: Laminate
- Level: Main
- Area: 74.31 Square Feet
- Dimensions: 10.3x7.3
Living room
- Features: Room Floor: Laminate
- Level: Main
- Area: 299.15 Square Feet
- Dimensions: 15.1x19.10
Heating
- Forced Air, Natural Gas, Furnace Owned
Appliances
- Included: Water Heater, Gas Water Heater, Dishwasher Built In, Dryer, Freezer, Refrigerator, Stove, Washer
Features
- Windows: Window Treatments
- Basement: Full,Unfinished,Sump Pump,Concrete
- Has fireplace: No
Interior area
- Total structure area: 1,372
- Total interior livable area: 1,372 sqft
Property
Parking
- Total spaces: 3
- Parking features: 1 Car Detached, Parking Spaces, Gravel, Single Driveway
- Garage spaces: 1
- Has uncovered spaces: Yes
- Details: Parking Size: 28.0x12.0
Features
- Levels: One and One Half
- Stories: 1
- Patio & porch: Deck
- Exterior features: Garden, Lawn Back, Lawn Front
- Fencing: Partial
- Frontage length: 50.00
Lot
- Size: 5,998 Square Feet
- Dimensions: 120
- Features: Rectangular Lot, Trees/Shrubs
Details
- Additional structures: Shed(s)
Construction
Type & style
- Home type: SingleFamily
- Property subtype: Single Family Residence
Materials
- Wood Frame, Siding, Vinyl Siding
- Roof: Asphalt
Condition
- Year built: 1926
Community & HOA
Location
- Region: Balcarres
Financial & listing details
- Price per square foot: C$87/sqft
- Annual tax amount: C$2,561
- Date on market: 2/2/2026
- Ownership: Freehold
John McNally
John McNally
(306) 332-8618
By pressing Contact Agent, you agree that the real estate professional identified above may call/text you about your search, which may involve use of automated means and pre-recorded/artificial voices. You don't need to consent as a condition of buying any property, goods, or services. Message/data rates may apply. You also agree to our Terms of Use. Zillow does not endorse any real estate professionals. We may share information about your recent and future site activity with your agent to help them understand what you're looking for in a home.
Price history
| Date | Event | Price |
|---|---|---|
| 7/1/2026 | Price change | C$119,900-4%C$87/sqft |
Source: Saskatchewan REALTORS® Association #SK027786 Report a problem | ||
| 4/9/2026 | Price change | C$124,900-3.8%C$91/sqft |
Source: Saskatchewan REALTORS® Association #SK027786 Report a problem | ||
| 2/2/2026 | Listed for sale | C$129,900C$95/sqft |
Source: Saskatchewan REALTORS® Association #SK027786 Report a problem | ||
Public tax history
Tax history is unavailable.
Climate risks
Neighborhood: S0G
Nearby schools
GreatSchools rating
No schools nearby
We couldn't find any schools near this home.
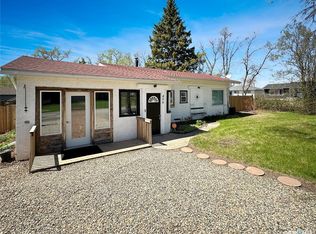
- C$123,9002 bd2 ba1.3k sqft406 Wexford St, Balcarres, SK S0G0C0For Sale
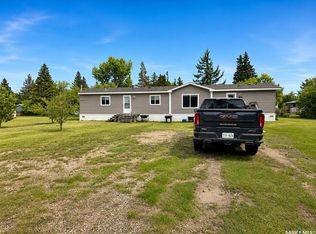
- C$124,9003 bd2 ba1.2k sqft211 Lipton St, Balcarres, SK S0G0C0For Sale
- C$---- sqft410 George St, Simpson, SK S0G0C0Off Market
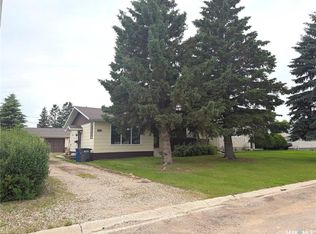
- C$229,9005 bd3 ba1k sqft122 Dianne St, Balcarres, SK S0G0C0For Sale
- C$489,9004 bd3 ba2.4k sqftRural Address #186, Abernethy, SK S0GFor Sale
- C$124,9002 bd2 ba976 sqft708 Quappelle Ave, Abernethy, SK S0A0A0For Sale
- C$1,0000.25 Acres173 Boundary Ave N, Fort Qu'Appelle, SK S0G1S0Lot/Land
- C$315,0002 bd1 ba1.6k sqft172 Boundary Ave S, Fort Qu'Appelle, SK S0G1S0For Sale
Similar homes
- C$123,9002 bd2 ba1.3k sqft406 Wexford STREET, Balcarres, SK S0G 0C0For SaleMLS ID #SK037528, Elisha Demyen, Authentic Realty Inc.. Saskatchewan REALTORS® Association
- C$124,9003 bd2 ba1.2k sqft211 Lipton STREET, Balcarres, SK S0G 0C0For SaleMLS ID #SK038180, Elisha Demyen, Authentic Realty Inc.. Saskatchewan REALTORS® Association
- C$124,9002 bd2 ba976 sqft708 Qu'appelle AVENUE, Abernethy, SK S0A 0A0For Sale
 MLS ID #SK029644, Francesca Copeman, Century 21 Able Realty. Saskatchewan REALTORS® Association
 - C$164,9004 bd1 ba1k sqft398 Broadway STREET E, Fort Qu'Appelle, SK S0G 1S0For Sale
 MLS ID #SK042133, Kim Main, Hatfield Valley Agencies Inc.. Saskatchewan REALTORS® Association
 - C$119,9004 bd1 ba885 sqft206 Watson STREET, Lipton, SK S0G 3B0For SaleMLS ID #SK040180, John McNally, Hatfield Valley Agencies Inc.. Saskatchewan REALTORS® Association
- C$99,0002 bd1 ba1k sqft325 Grout STREET, Lemberg, SK S0A 2B0For SaleMLS ID #SK035058, Alyssa Campbell, Realty Executives Diversified Realty. Saskatchewan REALTORS® Association
- Saskatchewan
- Division No. 6
- Balcarres
- S0G 0C0
- 324 Main STREET
Nearby cities
Other Balcarres Topics
