Welcome to Balcarres — the perfect place to put down roots and raise a family. Situated on a spacious 100' x 120' corner lot, this charming home offers the kind of yard kids dream about, with mature trees, plenty of green space, a fully fenced yard, firepit area, deck, and a brand-new shed for all the extras. Inside, the bright and inviting living room is filled with natural light thanks to the unique curved block window, creating a warm space for everyday family life. The home features 2 bedrooms, 1.5 beautifully renovated bathrooms, and a functional layout with room to grow. The spray-foamed basement is ready for future development — whether you’re dreaming of a rec room, extra bedrooms, or play space for the kids. The attached garage is currently set up as a hair salon with main floor laundry hookups, but could easily be converted back into a garage if desired. Located in the friendly community of Balcarres, you'll appreciate the K-12 school, local amenities, small-town lifestyle, and quick access to the lakes. Conveniently situated just 60 minutes from Regina or Yorkton, this home offers the perfect balance of affordability, space, and community living for young families. Don’t miss your chance to make this family-friendly property your next home!
Active
C$123,900
406 Wexford STREET, Balcarres, SK S0G 0C0
2beds
2baths
1,328sqft
Single Family Residence
Built in 1946
0.28 Acres Lot
$-- Zestimate®
C$93/sqft
C$-- HOA
What's special
Mature treesPlenty of green spaceFully fenced yardFirepit areaBrand-new shedNatural lightUnique curved block window
- 74 days |
- 75 |
- 1 |
Zillow last checked:
Listing updated:
Listed by:
Elisha Demyen,
Authentic Realty Inc.
Source: Saskatchewan REALTORS® Association,MLS®#: SK037528Originating MLS®#: Saskatchewan REALTORS® Association
Facts & features
Interior
Bedrooms & bathrooms
- Bedrooms: 2
- Bathrooms: 2
Bedroom
- Features: Room Floor: Laminate
- Level: Main
- Area: 149.58 Square Feet
- Dimensions: 9.11x15.1
Bedroom
- Features: Room Floor: Laminate
- Level: Main
- Area: 95.69 Square Feet
- Dimensions: 10.10x8.10
Other
- Features: Room Floor: Laminate
- Level: Main
- Area: 15.56 Square Feet
- Dimensions: 3.4x4.8
Other
- Features: Room Floor: Vinyl Plank
- Level: Main
- Area: 71.46 Square Feet
- Dimensions: 8.2x8.9
Dining room
- Features: Room Floor: Vinyl Plank
- Level: Main
- Area: 99.17 Square Feet
- Dimensions: 11.4x8.9
Foyer
- Features: Room Floor: Linoleum
- Level: Main
- Area: 63.38 Square Feet
- Dimensions: 9.9x6.6
Kitchen
- Features: Room Floor: Vinyl Plank
- Level: Main
- Area: 127.5 Square Feet
- Dimensions: 10x12.9
Living room
- Features: Room Floor: Laminate
- Level: Main
- Area: 197.03 Square Feet
- Dimensions: 13.8x14.5
Recreation room
- Features: Room Floor: Laminate
- Level: Main
- Area: 196.91 Square Feet
- Dimensions: 22.1x8.11
Heating
- Forced Air, Natural Gas
Appliances
- Included: Water Heater, Gas Water Heater, Dryer, Refrigerator, Stove, Washer
Features
- Windows: Window Treatments
- Basement: Full,Unfinished,Sump Pump,Block,Concrete,Walls (Other)
- Has fireplace: No
Interior area
- Total structure area: 1,328
- Total interior livable area: 1,328 sqft
Property
Parking
- Total spaces: 2
- Parking features: Gravel
- Has uncovered spaces: Yes
Features
- Patio & porch: Deck
- Exterior features: Garden, Lawn Back, Lawn Front
- Fencing: Fenced
- Frontage length: 100.00
Lot
- Size: 0.28 Acres
- Dimensions: 120
- Features: Corner Lot, Rectangular Lot, Trees/Shrubs
Details
- Additional structures: Shed(s)
Construction
Type & style
- Home type: SingleFamily
- Architectural style: Bungalow
- Property subtype: Single Family Residence
Materials
- Stucco
- Roof: Asphalt
Condition
- Year built: 1946
Community & HOA
Location
- Region: Balcarres
Financial & listing details
- Price per square foot: C$93/sqft
- Annual tax amount: C$1,867
- Date on market: 5/29/2026
- Ownership: Freehold
Price history
| Date | Event | Price |
|---|---|---|
| 5/29/2026 | Listed for sale | C$123,900C$93/sqft |
Source: Saskatchewan REALTORS® Association #SK037528 Report a problem | ||
Public tax history
Tax history is unavailable.
Climate risks
Neighborhood: S0G
Nearby schools
GreatSchools rating
No schools nearby
We couldn't find any schools near this home.
- C$119,9003 bd2 ba1.3k sqft324 Main St, Balcarres, SK S0G0C0For Sale

- C$124,9003 bd2 ba1.2k sqft211 Lipton St, Balcarres, SK S0G0C0For Sale
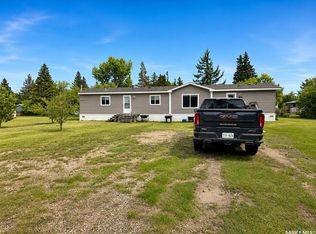
- C$199,9003 bd2 ba1k sqft609 Railway Ave, Balcarres, SK S0G0C0For Sale
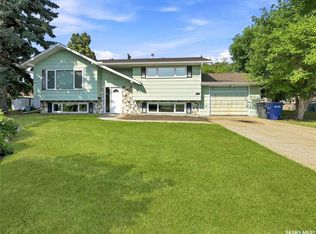
- C$---- sqft410 George St, Simpson, SK S0G0C0Off Market
- C$229,9005 bd3 ba1k sqft122 Dianne St, Balcarres, SK S0G0C0For Sale
- C$489,9004 bd3 ba2.4k sqftRural Address #186, Abernethy, SK S0GFor Sale
- C$124,9002 bd2 ba976 sqft708 Quappelle Ave, Abernethy, SK S0A0A0For Sale
- C$349,9002 bd1 ba1.3k sqft242 Woodlawn Ave, Katepwa Beach, SK S0G2Y0For Sale
Similar homes
- C$119,9003 bd2 ba1.3k sqft324 Main STREET, Balcarres, SK S0G 0C0For SaleMLS ID #SK027786, John McNally, Hatfield Valley Agencies Inc.. Saskatchewan REALTORS® Association
- C$124,9003 bd2 ba1.2k sqft211 Lipton STREET, Balcarres, SK S0G 0C0For SaleMLS ID #SK038180, Elisha Demyen, Authentic Realty Inc.. Saskatchewan REALTORS® Association
- C$124,9002 bd2 ba976 sqft708 Qu'appelle AVENUE, Abernethy, SK S0A 0A0For Sale
 MLS ID #SK029644, Francesca Copeman, Century 21 Able Realty. Saskatchewan REALTORS® Association
 - C$119,5003 bd2 ba1.5k sqft244 Hudson AVENUE S, Fort Qu'Appelle, SK S0G 1T0For Sale
 MLS ID #SK044560, Melanie Robertson, Realty Executives Diversified Realty. Saskatchewan REALTORS® Association
 - C$89,8882 bd1 ba1k sqft325 Grout STREET, Lemberg, SK S0A 2B0For SaleMLS ID #SK035058, Alyssa Campbell, Realty Executives Diversified Realty. Saskatchewan REALTORS® Association
- C$183,0003 bd3 ba1.1k sqft218 Rose STREET, Lemberg, SK S0A 2B0For SaleMLS ID #SK043939, Lisa Kirkwood, RE/MAX Blue Chip Realty. Saskatchewan REALTORS® Association
- C$99,9004 bd1 ba885 sqft206 Watson STREET, Lipton, SK S0G 3B0For SaleMLS ID #SK040180, John McNally, Hatfield Valley Agencies Inc.. Saskatchewan REALTORS® Association
