Everything you need. Nothing you don't. At a price that makes sense. At $124,900, this bright and well-appointed 1,216 sq. ft. bungalow may be one of the best-value retirement purchases in Saskatchewan right now. For many downsizers coming from a larger family home, this could mean walking away mortgage-free — and still landing in a home that feels spacious, comfortable, and genuinely move-in ready. Everything is on one level — no stairs, no compromise. Vaulted ceilings and an open-concept layout give the home a light, airy feel well beyond its footprint. The kitchen offers generous cabinetry and workspace flowing easily into the dining and living areas, making everyday living and hosting family equally effortless. The primary bedroom features a walk-in closet and a private 4-piece ensuite. Two additional bedrooms provide comfortable space for guests, a hobby room, or a home office. A dedicated laundry room, easy-care flooring throughout, and all appliances included means you can simply move in and enjoy. The low-maintenance exterior keeps upkeep simple year-round — and outside, three full lots totalling 150' x 120' deliver a sense of space and privacy that's genuinely rare at this price. Room for a garden, room to breathe, and room for a future garage or workshop if you want one. Quiet small-town Saskatchewan living, a home that works for this stage of life, and a price that gives you real financial flexibility. Contact your local REALTOR® today to arrange a viewing — this one is worth seeing in person.
Active
C$124,900
211 Lipton STREET, Balcarres, SK S0G 0C0
3beds
2baths
1,216sqft
Manufactured Home
Built in 2016
-- sqft lot
$-- Zestimate®
C$103/sqft
C$-- HOA
What's special
- 40 days |
- 14 |
- 0 |
Zillow last checked:
Listing updated:
Listed by:
Elisha Demyen,
Authentic Realty Inc.
Source: Saskatchewan REALTORS® Association,MLS®#: SK038180Originating MLS®#: Saskatchewan REALTORS® Association
Facts & features
Interior
Bedrooms & bathrooms
- Bedrooms: 3
- Bathrooms: 2
Bedroom
- Features: Room Floor: Linoleum
- Level: Main
- Area: 90.25 Square Feet
- Dimensions: 9.6x9.6
Bedroom
- Features: Room Floor: Linoleum
- Level: Main
- Area: 99.92 Square Feet
- Dimensions: 9.1x11
Bedroom
- Features: Room Floor: Linoleum
- Level: Main
- Area: 177.43 Square Feet
- Dimensions: 12.2x14.7
Other
- Features: Room Floor: Linoleum
- Level: Main
- Area: 38.75 Square Feet
- Dimensions: 7.9x5
Other
- Features: Room Floor: Linoleum
- Level: Main
- Area: 52.58 Square Feet
- Dimensions: 9.5x5.7
Kitchen
- Features: Room Floor: Linoleum
- Level: Main
- Area: 185.94 Square Feet
- Dimensions: 14.7x12.9
Laundry
- Features: Room Floor: Linoleum
- Level: Main
- Area: 67.22 Square Feet
- Dimensions: 6.8x10.1
Living room
- Features: Room Floor: Linoleum
- Level: Main
- Area: 224.83 Square Feet
- Dimensions: 14.7x15.5
Heating
- Forced Air, Natural Gas
Appliances
- Included: Water Heater, Gas Water Heater, Dishwasher Built In, Dryer, Refrigerator, Stove, Washer
Features
- Windows: Window Treatments
- Basement: Crawl Space,Walls (Other)
- Has fireplace: No
Interior area
- Total structure area: 1,216
- Total interior livable area: 1,216 sqft
Property
Parking
- Total spaces: 4
- Parking features: Gravel
- Has uncovered spaces: Yes
Features
- Patio & porch: Deck
- Exterior features: Lawn Front
- Frontage length: 150.00
Lot
- Features: Rectangular Lot, Trees/Shrubs
Construction
Type & style
- Home type: MobileManufactured
- Architectural style: Bungalow
- Property subtype: Manufactured Home
Materials
- Siding
- Roof: Asphalt
Condition
- Year built: 2016
Community & HOA
Location
- Region: Balcarres
Financial & listing details
- Price per square foot: C$103/sqft
- Annual tax amount: C$2,269
- Date on market: 6/4/2026
- Ownership: Freehold
Elisha Demyen
Elisha Demyen
(306) 331-7511
By pressing Contact Agent, you agree that the real estate professional identified above may call/text you about your search, which may involve use of automated means and pre-recorded/artificial voices. You don't need to consent as a condition of buying any property, goods, or services. Message/data rates may apply. You also agree to our Terms of Use. Zillow does not endorse any real estate professionals. We may share information about your recent and future site activity with your agent to help them understand what you're looking for in a home.
Price history
| Date | Event | Price |
|---|---|---|
| 6/4/2026 | Listed for sale | C$124,900C$103/sqft |
Source: Saskatchewan REALTORS® Association #SK038180 Report a problem | ||
Public tax history
Tax history is unavailable.
Climate risks
Neighborhood: S0G
Nearby schools
GreatSchools rating
No schools nearby
We couldn't find any schools near this home.
- C$123,9002 bd2 ba1.3k sqft406 Wexford St, Balcarres, SK S0G0C0For Sale
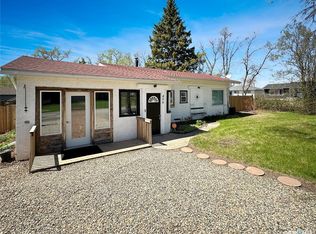
- C$119,9003 bd2 ba1.3k sqft324 Main St, Balcarres, SK S0G0C0For Sale

- C$---- sqft410 George St, Simpson, SK S0G0C0Off Market
- C$229,9005 bd3 ba1k sqft122 Dianne St, Balcarres, SK S0G0C0For Sale
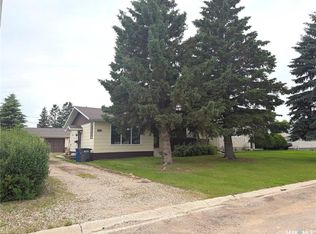
- C$489,9004 bd3 ba2.4k sqftRural Address #186, Abernethy, SK S0GFor Sale
- C$1,0000.25 Acres173 Boundary Ave N, Fort Qu'Appelle, SK S0G1S0Lot/Land
- C$315,0002 bd1 ba1.6k sqft172 Boundary Ave S, Fort Qu'Appelle, SK S0G1S0For Sale
- C$124,9002 bd2 ba976 sqft708 Quappelle Ave, Abernethy, SK S0A0A0For Sale
Similar homes
- C$123,9002 bd2 ba1.3k sqft406 Wexford STREET, Balcarres, SK S0G 0C0For SaleMLS ID #SK037528, Elisha Demyen, Authentic Realty Inc.. Saskatchewan REALTORS® Association
- C$119,9003 bd2 ba1.3k sqft324 Main STREET, Balcarres, SK S0G 0C0For SaleMLS ID #SK027786, John McNally, Hatfield Valley Agencies Inc.. Saskatchewan REALTORS® Association
- C$124,9002 bd2 ba976 sqft708 Qu'appelle AVENUE, Abernethy, SK S0A 0A0For Sale
 MLS ID #SK029644, Francesca Copeman, Century 21 Able Realty. Saskatchewan REALTORS® Association
 - C$164,9004 bd1 ba1k sqft398 Broadway STREET E, Fort Qu'Appelle, SK S0G 1S0For Sale
 MLS ID #SK042133, Kim Main, Hatfield Valley Agencies Inc.. Saskatchewan REALTORS® Association
 - C$99,0002 bd1 ba1k sqft325 Grout STREET, Lemberg, SK S0A 2B0For SaleMLS ID #SK035058, Alyssa Campbell, Realty Executives Diversified Realty. Saskatchewan REALTORS® Association
- C$99,9004 bd1 ba885 sqft206 Watson STREET, Lipton, SK S0G 3B0For SaleMLS ID #SK040180, John McNally, Hatfield Valley Agencies Inc.. Saskatchewan REALTORS® Association
