Nestled in the peaceful hills of the Cedar Villa subdivision but just 1 km away from the Katepwa Prov. Park., this location has it all! Enjoy nature at it's best with lake views and the stunning changing prairie living skies from several vantage points on the property or wrap around deck. Spread out in this spacious 3 bed/ 1 bath 2010 built lovingly maintained home that is decorated in soothing beach colors and decor, just perfect for a year round lake home or beach getaway. It's open concept layout with vaulted ceilings is so right for the way we love to live today. There's room for several cooks in the kitchen, and tons of space on the deck for dining alfresco come summer. The third bedroom is currently being used as a pantry, but just add a bed and the family and guests will surely come. The covered gazebo is perched higher in the lot, and is the perfect place to chill around the fire, roast some s'mores , observe the lake and wildlife, and make memories to cherish. There is little work to do in this mostly maintenance free yard, and tons of room to park the cars, boat, quad, etc. Seller states septic 2400 g and well approx 120' deep. The portable generator with whole home service and furniture can be negotiated with the property. Why not walk or take a golf cart ride down the Trans Canada Trail to Katepwa Prov Park, to enjoy the public beach, boat launch, take out restaurant, hotel with licensed restaurant, Lions Park, and 2 golf courses for golfers of every level. Don't make your family wait any longer to start making lake memories! Call today for your viewing and see why Life IS better at the lake! Furnace new Oct 2025. Dryer is working, but sold in AS IS condition. Cat on the property will be removed for showings.
Active
C$249,900
53 Jackson STREET, Katepwa Beach, SK S0G 2Y0
3beds
1baths
1,048sqft
Manufactured Home
Built in 2010
-- sqft lot
$-- Zestimate®
C$238/sqft
C$-- HOA
What's special
Lake viewsWrap around deckMostly maintenance free yard
- 87 days |
- 7 |
- 0 |
Zillow last checked:
Listing updated:
Listed by:
Kathleen Kezama,
C&C REALTY
Source: Saskatchewan REALTORS® Association,MLS®#: SK034670Originating MLS®#: Saskatchewan REALTORS® Association
Facts & features
Interior
Bedrooms & bathrooms
- Bedrooms: 3
- Bathrooms: 1
Primary bedroom
- Features: Room Floor: Vinyl Plank
- Level: Main
- Area: 132 Square Feet
- Dimensions: 11'x12'
Bedroom
- Features: Room Floor: Vinyl Plank
- Level: Main
- Dimensions: 11'x8'6"
Bedroom
- Features: Room Floor: Vinyl Plank
- Level: Main
- Dimensions: 8'10"x8'8"
Other
- Features: Room Floor: Vinyl Plank
- Level: Main
Other
- Features: Room Floor: Vinyl Plank
- Level: Main
- Dimensions: 11'4"x14'6"
Living room
- Features: Room Floor: Vinyl Plank
- Level: Main
- Dimensions: 15'x14'6"
Heating
- Forced Air, Natural Gas
Cooling
- Central Air
Appliances
- Included: Water Heater, Electric Water Heater, Water Softener, Dishwasher Built In, Dryer, Refrigerator, Microwave Hood Fan, Stove, Washer
Features
- T.V. Mounts
- Windows: Window Treatments
- Basement: Other,Walls (Other)
- Has fireplace: No
Interior area
- Total structure area: 1,048
- Total interior livable area: 1,048 sqft
Property
Parking
- Total spaces: 5
- Parking features: No Garage, Double Driveway, Gravel
- Has uncovered spaces: Yes
Features
- Patio & porch: Deck
- Frontage length: 64.00
Lot
- Dimensions: 129'
- Features: Backs on to Field/Open Space, Rectangular Lot, Trees/Shrubs
Details
- Additional structures: Shed(s)
Construction
Type & style
- Home type: MobileManufactured
- Property subtype: Manufactured Home
Materials
- Siding, Vinyl Siding
- Roof: Asphalt
Condition
- Year built: 2010
Community & HOA
Location
- Region: Katepwa Beach
Financial & listing details
- Price per square foot: C$238/sqft
- Annual tax amount: C$1,877
- Date on market: 5/2/2026
- Ownership: Freehold
- Body type: Single Wide
Kathleen Kezama
Kathleen Kezama
(306) 331-0550
By pressing Contact Agent, you agree that the real estate professional identified above may call/text you about your search, which may involve use of automated means and pre-recorded/artificial voices. You don't need to consent as a condition of buying any property, goods, or services. Message/data rates may apply. You also agree to our Terms of Use. Zillow does not endorse any real estate professionals. We may share information about your recent and future site activity with your agent to help them understand what you're looking for in a home.
Price history
| Date | Event | Price |
|---|---|---|
| 7/2/2026 | Price change | C$249,900-16.4%C$238/sqft |
Source: Saskatchewan REALTORS® Association #SK034670 Report a problem | ||
| 6/13/2026 | Price change | C$298,900-0.3%C$285/sqft |
Source: Saskatchewan REALTORS® Association #SK034670 Report a problem | ||
| 5/18/2026 | Price change | C$299,900-11.8%C$286/sqft |
Source: Saskatchewan REALTORS® Association #SK034670 Report a problem | ||
| 5/2/2026 | Listed for sale | C$340,000C$324/sqft |
Source: Saskatchewan REALTORS® Association #SK034670 Report a problem | ||
Public tax history
Tax history is unavailable.
Climate risks
Neighborhood: S0G
Nearby schools
GreatSchools rating
No schools nearby
We couldn't find any schools near this home.
- C$1,150,0003 bd3 ba1.3k sqft368 S Katepwa, Drive Beach, SK S0A0A0For Sale
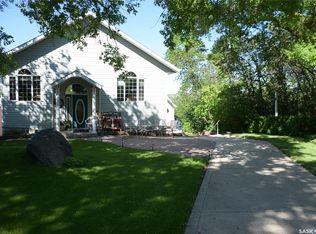
- C$209,0005,662.8 Square Feet159 Katepwa, Road Beach, SK S0G0E4Lot/Land

- C$99,5008,929.8 Square Feet5 Louise Cres, Katepwa Beach, SK S0G2K0Lot/Land
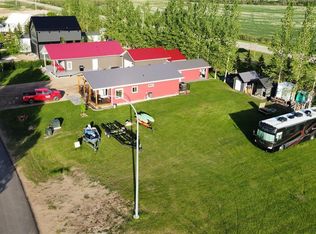
- C$199,9000.54 Acres625 Berry Hills Rd, Katepwa Beach, SK S0GLot/Land

- C$199,9000.77 Acres621 Berry Hills Rd, Katepwa Beach, SK S0GLot/Land
- C$1,129,0004 bd2 ba1.3k sqft2 Lakeview Bay, Grayson No. 184, SK S0G5L0For Sale
- C$394,9002 bd1 ba768 sqft9 Barich Dr, Katepwa Beach, SK S0G4A0For Sale
- C$89,5000.36 Acres601 Berry Hills Rd, Katepwa Beach, SK S0GLot/Land
Similar homes
- C$352,5003 bd2 ba1.2k sqftCatherine Road Acreage, Katepwa Beach, SK S0G 2Y0For Sale
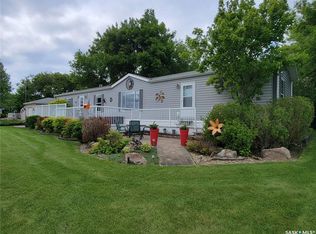 MLS ID #SK032663, Kathleen Kezama, C&C REALTY. Saskatchewan REALTORS® Association
 - C$249,9004 bd2 ba976 sqft298 Craigleith AVENUE N, Fort Qu'Appelle, SK S0G 1S0For Sale
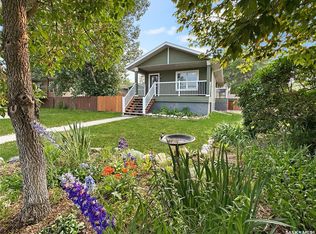 MLS ID #SK043317, Elisha Demyen, Authentic Realty Inc.. Saskatchewan REALTORS® Association
 - C$245,0004 bd3 ba1.1k sqft1118 Bell STREET, Indian Head, SK S0G 2K0For Sale
 MLS ID #SK042090, Shannon L Dyke, RE/MAX Blue Chip Realty. Saskatchewan REALTORS® Association
 - C$349,9002 bd1 ba1.3k sqft242 Woodlawn AVENUE, Katepwa Beach, SK S0G 2Y0For Sale
 MLS ID #SK037787, Glen Boehme, C&C REALTY. Saskatchewan REALTORS® Association
 - C$295,0003 bd1 ba1.5k sqft14 Ellisboro TRAIL, Lebret, SK S0G 2Y0For SaleMLS ID #SK039101, Shauna Bailey, Boyes Group Realty Inc.. Saskatchewan REALTORS® Association
- C$299,9003 bd2 ba816 sqft434 Company AVENUE S, Fort Qu'Appelle, SK S0G 1S0For SaleMLS ID #SK043390, John McNally, Hatfield Valley Agencies Inc.. Saskatchewan REALTORS® Association
- C$234,9001 bd2 ba1.1k sqftBroadway Towers, Fort Qu'Appelle, SK S0G 1S0For SaleMLS ID #SK041459, John McNally, Hatfield Valley Agencies Inc.. Saskatchewan REALTORS® Association
- C$304,9002 bd2 ba1.2k sqftSun View Place, Indian Head, SK S0G 2K0For SaleMLS ID #SK039544, Virginia Horsman, Indian Head Realty Corp.. Saskatchewan REALTORS® Association
- C$209,9003 bd2 ba832 sqft17 Jarvis STREET, Qu'Appelle, SK S0G 4A0For SaleMLS ID #SK038223, Elisha Demyen, Authentic Realty Inc.. Saskatchewan REALTORS® Association
- C$359,9004 bd2 ba960 sqft4 Mission BAY, Lebret, SK S0G 2Y0For SaleMLS ID #SK043060, Giselle Ripplinger, Coldwell Banker Local Realty. Saskatchewan REALTORS® Association
- C$140,0002 bd1 ba830 sqft700 YORK STREET, Indian Head, SK S0G 2K0For SaleMLS ID #SK043301, Anne McAtee, Indian Head Realty Corp.. Saskatchewan REALTORS® Association
- C$189,9003 bd2 ba832 sqft31 Jarvis STREET, Qu'Appelle, SK S0G 4A0For SaleMLS ID #SK042621, Curtus Collins, RE/MAX Crown Real Estate. Saskatchewan REALTORS® Association
- C$349,9004 bd2 ba1.1k sqft262 Raven AVENUE, Fort San, SK S0G 1S0For SaleMLS ID #SK035416, Regan Sanderson, Flatlands Real Estate Team. Saskatchewan REALTORS® Association
- C$314,0002 bd2 ba780 sqft16 Walsh STREET, Qu'Appelle, SK S0G 4A0For SaleMLS ID #SK026062, Kelly Kuntz, RE/MAX Crown Real Estate. Saskatchewan REALTORS® Association
