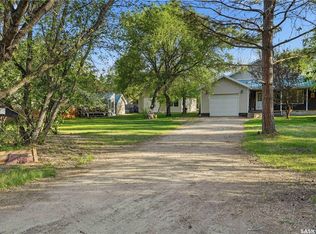
Located in the scenic Qu’Appelle Valley at Echo Lake, this year round home provides an ideal mix of nature, comfort and style to live your best life! This lake house features a covered wrap around deck - perfect for relaxin’ and sippin’ your favourite drink while enjoying mother nature’s beauty, and inside the open concept kitchen, living and dining with that vaulted ceiling cottage feel, spacious master bedroom with a full ensuite and three more bedrooms plus a den and even a sauna!. Upgrades completed in recent years include whole home RO system, iron filter, septic tank, flooring, interior paint, baseboards, fridge, dishwasher, washer and dryer, well pump, and a new garage door opener. And only minutes to Fort Qu’appelle, a large town where you’ll find all the amenities a person needs and more. Life at the lake is better! Form 917 is in effect, all offers will be presented May 14th at 4pm.
Active
C$349,900
262 Raven AVENUE, Fort San, SK S0G 1S0
4beds
2baths
1,152sqft
Single Family Residence
Built in 1963
7,405 Square Feet Lot
$-- Zestimate®
C$304/sqft
C$-- HOA
What's special
Covered wrap around deckVaulted ceiling cottage feelWhole home ro systemIron filterInterior paintWasher and dryerNew garage door opener
- 70 days |
- 17 |
- 0 |
Zillow last checked:
Listing updated:
Listed by:
Regan Sanderson,
Flatlands Real Estate Team
Source: Saskatchewan REALTORS® Association,MLS®#: SK035416Originating MLS®#: Saskatchewan REALTORS® Association
Facts & features
Interior
Bedrooms & bathrooms
- Bedrooms: 4
- Bathrooms: 2
Primary bedroom
- Features: Room Floor: Vinyl Plank
- Level: Main
- Area: 174.17 Square Feet
- Dimensions: 13'9x12'8
Bedroom
- Features: Room Floor: Vinyl Plank
- Level: Main
- Area: 89.56 Square Feet
- Dimensions: 10'4x8'8
Bedroom
- Features: Room Floor: Vinyl Plank
- Level: Main
- Area: 88.89 Square Feet
- Dimensions: 8'4x10'8
Bedroom
- Features: Room Floor: Carpet
- Level: Basement
- Area: 93.35 Square Feet
- Dimensions: 11'11x7'10
Other
- Features: Room Floor: Vinyl Plank
- Level: Main
Other
- Features: Room Floor: Vinyl Plank
- Level: Main
Bonus room
- Features: Room Floor: Wood
- Level: Basement
- Area: 28 Square Feet
- Dimensions: 8x3'6
Den
- Features: Room Floor: Carpet
- Level: Basement
- Area: 138.54 Square Feet
- Dimensions: 14'7x9'6
Dining room
- Features: Room Floor: Vinyl Plank
- Level: Main
- Area: 96.75 Square Feet
- Dimensions: 10'9x9
Kitchen
- Features: Room Floor: Vinyl Plank
- Level: Main
- Area: 112 Square Feet
- Dimensions: 14x8
Living room
- Features: Room Floor: Vinyl Plank
- Level: Main
- Area: 161.5 Square Feet
- Dimensions: 11'4x14'3
Heating
- Forced Air, Natural Gas
Cooling
- Central Air
Appliances
- Included: Water Heater, Gas Water Heater, Dishwasher Built In, Dryer, Refrigerator, Microwave, Reverse Osmosis System, Stove, Washer
Features
- Central Vac Attached, Central Vac Attachments, Vac Power Nozzle
- Windows: Window Treatments
- Basement: Full,Finished,Block
- Number of fireplaces: 1
- Fireplace features: Gas
Interior area
- Total structure area: 1,152
- Total interior livable area: 1,152 sqft
Property
Parking
- Total spaces: 9
- Parking features: 2 Car Attached, Parking Spaces, Garage Door Opnr/Control(S), Heated Garage, Concrete Driveway, Double Driveway, Gravel
- Attached garage spaces: 2
- Has uncovered spaces: Yes
Features
- Levels: Bi-Level Modified
- Patio & porch: Deck, Patio
- Exterior features: Lawn Back
- Fencing: Partial
Lot
- Size: 7,405 Square Feet
- Features: Irregular Lot, Trees/Shrubs
Details
- Additional structures: Shed(s)
- Other equipment: Satellite Dish
Construction
Type & style
- Home type: SingleFamily
- Property subtype: Single Family Residence
Materials
- Siding, Vinyl Siding
- Roof: Asphalt
Condition
- Year built: 1963
Community & HOA
Location
- Region: Fort San
Financial & listing details
- Price per square foot: C$304/sqft
- Annual tax amount: C$1,737
- Date on market: 5/8/2026
- Exclusions: Water Softener
- Ownership: Freehold
Regan Sanderson
Regan Sanderson
(306) 591-5559
By pressing Contact Agent, you agree that the real estate professional identified above may call/text you about your search, which may involve use of automated means and pre-recorded/artificial voices. You don't need to consent as a condition of buying any property, goods, or services. Message/data rates may apply. You also agree to our Terms of Use. Zillow does not endorse any real estate professionals. We may share information about your recent and future site activity with your agent to help them understand what you're looking for in a home.
Price history
| Date | Event | Price |
|---|---|---|
| 7/16/2026 | Price change | C$349,900-5.2%C$304/sqft |
Source: Saskatchewan REALTORS® Association #SK035416 Report a problem | ||
| 6/9/2026 | Price change | C$369,000-2.6%C$320/sqft |
Source: Saskatchewan REALTORS® Association #SK035416 Report a problem | ||
| 5/8/2026 | Listed for sale | C$379,000C$329/sqft |
Source: Saskatchewan REALTORS® Association #SK035416 Report a problem | ||
Public tax history
Tax history is unavailable.
Climate risks
Neighborhood: S0G
Nearby schools
GreatSchools rating
No schools nearby
We couldn't find any schools near this home.
- C$---- bd-- ba-- sqft112 Echo Ridge Bay, Fort Qu'Appelle, SK S0G1S0Off Market
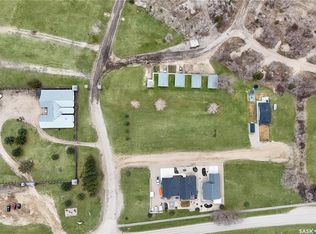
- C$72,5008,712 Square Feet109 Echo Ridge Bay, Fort San, SK S0G1S0Lot/Land
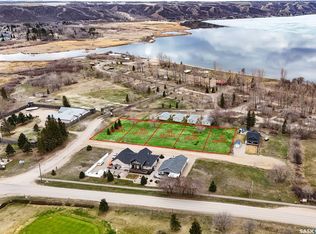
- C$72,5009,583.2 Square Feet105 Echo Ridge Bay, Fort San, SK S0G1S0Lot/Land
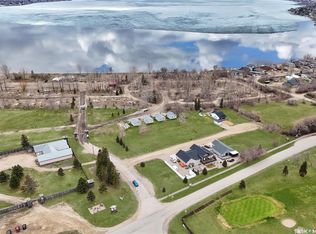
- C$72,5009,583.2 Square Feet103 Echo Ridge Bay, Fort San, SK S0G1S0Lot/Land
- C$504,9003 bd2 ba1.3k sqft107 Echo Ridge Bay, Fort San, SK S0G1S0For Sale
- C$72,5009,583.2 Square Feet101 Echo Ridge Bay, North Qu'Appelle No. 187, SK S0G1S0Lot/Land
- C$---- bd-- ba-- sqft102 Echo Ridge Bay, Fort Qu'Appelle, SK S0G1S0Off Market
- C$874,9002 bd4 ba1.8k sqft234 Boundary Ave N, Fort Qu'Appelle, SK S0G1S0For Sale
Similar homes
- C$234,9001 bd2 ba1.1k sqftBroadway Towers, Fort Qu'Appelle, SK S0G 1S0For Sale
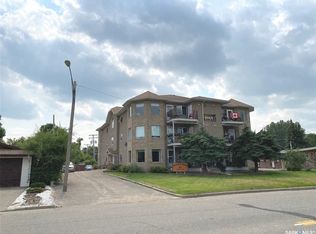 MLS ID #SK041459, John McNally, Hatfield Valley Agencies Inc.. Saskatchewan REALTORS® Association
 - C$315,0002 bd1 ba1.6k sqft172 Boundary AVENUE, Katepwa Beach, SK S0G 2Y0For Sale
 MLS ID #SK039197, Chantell Weisbrod, eXp Realty. Saskatchewan REALTORS® Association
 - C$504,9003 bd2 ba1.3k sqft107 Echo Ridge BAY, Fort Qu'Appelle, SK S0G 1S0For Sale
 MLS ID #SK039141, Elisha Demyen, Authentic Realty Inc.. Saskatchewan REALTORS® Association
 - C$369,9002 bd1 ba1.3k sqft242 Woodlawn AVENUE, Katepwa Beach, SK S0G 2Y0For Sale
 MLS ID #SK037787, Glen Boehme, C&C REALTY. Saskatchewan REALTORS® Association
 - C$352,5003 bd2 ba1.2k sqftCatherine Road Acreage, Katepwa Beach, SK S0G 2Y0For SaleMLS ID #SK032663, Kathleen Kezama, C&C REALTY. Saskatchewan REALTORS® Association
- C$295,0003 bd1 ba1.5k sqft14 Ellisboro TRAIL, Lebret, SK S0G 2Y0For SaleMLS ID #SK039101, Shauna Bailey, Boyes Group Realty Inc.. Saskatchewan REALTORS® Association
- C$394,9002 bd1 ba768 sqft9 Barich DRIVE, Katepwa Beach, SK S0G 4A0For SaleMLS ID #SK038352, Shayla Ackerman, Royal LePage Saskatoon Real Estate. Saskatchewan REALTORS® Association
- C$314,0002 bd2 ba780 sqft16 Walsh STREET, Qu'Appelle, SK S0G 4A0For SaleMLS ID #SK026062, Kelly Kuntz, RE/MAX Crown Real Estate. Saskatchewan REALTORS® Association
- C$414,8003 bd3 ba1.5k sqft9 Jarvis STREET, Qu'Appelle, SK S0G 4A0For SaleMLS ID #SK041094, Carmen Bechard, RE/MAX Crown Real Estate. Saskatchewan REALTORS® Association
- C$189,9003 bd2 ba832 sqft31 Jarvis STREET, Qu'Appelle, SK S0G 4A0For SaleMLS ID #SK042621, Curtus Collins, RE/MAX Crown Real Estate. Saskatchewan REALTORS® Association
- C$245,0004 bd3 ba1.1k sqft1118 Bell STREET, Indian Head, SK S0G 2K0For SaleMLS ID #SK042090, Shannon L Dyke, RE/MAX Blue Chip Realty. Saskatchewan REALTORS® Association
- C$209,9003 bd2 ba832 sqft17 Jarvis STREET, Qu'Appelle, SK S0G 4A0For SaleMLS ID #SK038223, Elisha Demyen, Authentic Realty Inc.. Saskatchewan REALTORS® Association
- C$304,9002 bd2 ba1.2k sqftSun View Place, Indian Head, SK S0G 2K0For SaleMLS ID #SK039544, Virginia Horsman, Indian Head Realty Corp.. Saskatchewan REALTORS® Association
- C$249,9003 bd1 ba1k sqft53 Jackson STREET, Katepwa Beach, SK S0G 2Y0For SaleMLS ID #SK034670, Kathleen Kezama, C&C REALTY. Saskatchewan REALTORS® Association
