Welcome to 368 South Katepwa Drive on the shores of Katepwa Lake. This home offers everything you need to enjoy lake life at it's finest. This property offers 60 feet of pristine lake front and is 240 feet deep offering lots of room for a garden and place for the kids to play. Upon arrival you are greeted with views of the well-manicured yard, views of the lake and the surrounding Qu'Appelle Valley hills. The house offers 1350 sq ft of open concept living on the main floor. The kitchen is well designed with ample cabinets, pantry and flows into the dining area. From the dining area you have direct access to the 16 x 10 deck for your enjoyment. The main floor area has a vaulted ceiling with floor to ceiling windows and a three-sided fireplace in the living room making it a cozy place to relax. The primary bedroom has views of the backyard and features a large 4-piece ensuite and walk-in closet. The 2nd bedroom is bright with views of the back yard and has a walk-in closet, it is currently used as a den. The main floor is complete with a 2-piece bathroom. The lower-level walkout basement has a 3rd bedroom, 4-piece bathroom and a spacious 22x31 family room with in floor heat and access to the 16 x 10 covered deck. From the lower level you can access the lake front which features a 25 x 22 2 bay boat house which is equipped with track, boat dolly, winch and pier. There is a self-contained guest house on top of the boat house which has a large living room with a 16-foot vaulted ceiling, dining area, bathroom and a beautiful 8 x 24 deck that offers fantastic views of Katepwa Lake, at the end of the day take the spiral staircase to a cozy loft bedroom. The lakefront has a beautiful fire pit area to enjoy the evenings by the lake. The lake front is great for swimming and boat activities. This property is complete with a 26 x38 3 bay detached garage. One of the bays have been converted into an insulated workshop. Come and enjoy your new life at the lake.
Conditional sale
C$1,150,000
368 South Katepwa DRIVE, Katepwa Beach, SK S0A 0A0
3beds
3baths
1,352sqft
Single Family Residence
Built in 2001
0.33 Acres Lot
$-- Zestimate®
C$851/sqft
C$-- HOA
What's special
Well-manicured yardLower-level walkout basement
- 127 days |
- 28 |
- 1 |
Zillow last checked:
Listing updated:
Listed by:
Ken Hinton,
Stone Ridge Realty Inc.
Source: Saskatchewan REALTORS® Association,MLS®#: SK030667Originating MLS®#: Saskatchewan REALTORS® Association
Facts & features
Interior
Bedrooms & bathrooms
- Bedrooms: 3
- Bathrooms: 3
Primary bedroom
- Features: Room Floor: Carpet
- Level: Main
- Area: 184.33 Square Feet
- Dimensions: 14x13.2
Bedroom
- Features: Room Floor: Hardwood
- Level: Main
- Area: 124.77 Square Feet
- Dimensions: 13.3x9.5
Bedroom
- Features: Room Floor: Carpet
- Level: Basement
- Area: 113.75 Square Feet
- Dimensions: 13x8.9
Other
- Features: Room Floor: Ceramic Tile
- Level: Main
- Area: 27.56 Square Feet
- Dimensions: 5.3x5.3
Other
- Features: Room Floor: Ceramic Tile
- Level: Main
- Area: 54.25 Square Feet
- Dimensions: 7.9x7
Other
- Features: Room Floor: Ceramic Tile
- Level: Basement
- Area: 40 Square Feet
- Dimensions: 8x5
Dining room
- Features: Room Floor: Ceramic Tile
- Level: Main
- Area: 141.67 Square Feet
- Dimensions: 10x14.2
Family room
- Features: Room Floor: Carpet
- Level: Basement
- Area: 671.67 Square Feet
- Dimensions: 31x21.8
Foyer
- Features: Room Floor: Ceramic Tile
- Level: Main
- Area: 67.91 Square Feet
- Dimensions: 10.7x6.5
Kitchen
- Features: Room Floor: Ceramic Tile
- Level: Main
- Area: 170 Square Feet
- Dimensions: 12x14.2
Laundry
- Features: Room Floor: Ceramic Tile
- Level: Basement
- Area: 69.06 Square Feet
- Dimensions: 9.5x7.4
Living room
- Features: Room Floor: Hardwood
- Level: Main
- Area: 351.59 Square Feet
- Dimensions: 21.5x16.5
Utility room
- Features: Room Floor: Concrete
- Level: Basement
- Area: 168 Square Feet
- Dimensions: 18x9.4
Heating
- Forced Air, Natural Gas
Cooling
- Central Air
Appliances
- Included: Water Heater, Gas Water Heater, Dishwasher Built In, Dryer, Freezer, Refrigerator, Microwave Hood Fan, Stove, Washer
Features
- Floating Shelves, Sound System Built In, Central Vac Attached, Central Vac Attachments, Vac Power Nozzle
- Windows: Window Treatments
- Basement: Walk-Out Access,Concrete
- Number of fireplaces: 1
- Fireplace features: Gas
Interior area
- Total structure area: 1,352
- Total interior livable area: 1,352 sqft
Property
Parking
- Total spaces: 6
- Parking features: 3 Car Detached, Garage Door Opnr/Control(S), Concrete Driveway
- Garage spaces: 3
- Has uncovered spaces: Yes
- Details: Parking Size: 26.0x38.0
Features
- Patio & porch: Deck, Patio
- Exterior features: Lawn Back, Lawn Front
- On waterfront: Yes
- Waterfront features: Waterfront
- Frontage length: 60.00
Lot
- Size: 0.33 Acres
- Dimensions: 243-239
- Features: Trees/Shrubs, Underground Sprinkler
Details
- Other equipment: Satellite Dish, Air Exchanger
Construction
Type & style
- Home type: SingleFamily
- Architectural style: Bungalow
- Property subtype: Single Family Residence
Materials
- Vinyl Siding
- Roof: Asphalt
Condition
- Year built: 2001
Community & HOA
Location
- Region: Drive Beach
Financial & listing details
- Price per square foot: C$851/sqft
- Annual tax amount: C$5,518
- Date on market: 3/17/2026
- Exclusions: Water Softener
- Ownership: Freehold
Ken Hinton
Ken Hinton
(306) 332-7547
By pressing Contact Agent, you agree that the real estate professional identified above may call/text you about your search, which may involve use of automated means and pre-recorded/artificial voices. You don't need to consent as a condition of buying any property, goods, or services. Message/data rates may apply. You also agree to our Terms of Use. Zillow does not endorse any real estate professionals. We may share information about your recent and future site activity with your agent to help them understand what you're looking for in a home.
Price history
| Date | Event | Price |
|---|---|---|
| 6/8/2026 | Price change | C$1,150,000-10.9%C$851/sqft |
Source: Saskatchewan REALTORS® Association #SK030667 Report a problem | ||
| 3/17/2026 | Listed for sale | C$1,290,000C$954/sqft |
Source: Saskatchewan REALTORS® Association #SK030667 Report a problem | ||
Public tax history
Tax history is unavailable.
Climate risks
Neighborhood: S0A
Nearby schools
GreatSchools rating
No schools nearby
We couldn't find any schools near this home.
- C$99,5008,929.8 Square Feet5 Louise Cres, Katepwa Beach, SK S0G2K0Lot/Land
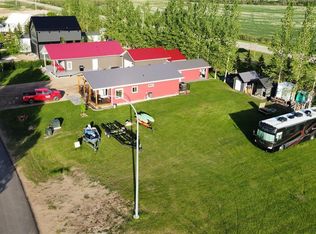
- C$249,9003 bd1 ba1k sqft53 Jackson St, Katepwa Beach, SK S0G2Y0For Sale

- C$394,9002 bd1 ba768 sqft9 Barich Dr, Katepwa Beach, SK S0G4A0For Sale

- C$199,9000.54 Acres625 Berry Hills Rd, Katepwa Beach, SK S0GLot/Land

- C$199,9000.77 Acres621 Berry Hills Rd, Katepwa Beach, SK S0GLot/Land
- C$352,5003 bd2 ba1.2k sqft0 Rural Address, Katepwa Beach, SK S0G2Y0For Sale
- C$89,5000.36 Acres601 Berry Hills Rd, Katepwa Beach, SK S0GLot/Land
- C$209,0005,662.8 Square Feet159 Katepwa, Road Beach, SK S0G0E4Lot/Land
Similar homes
- C$1,129,0004 bd2 ba1.3k sqft2 Lakeview LANE, Katepwa Beach, SK S0G 2Y0For Sale
 MLS ID #SK041210, Chris Parrott, C&C REALTY. Saskatchewan REALTORS® Association
 - C$1,189,9003 bd2 ba1.6k sqft63 Margaret STREET, Katepwa Beach, SK S0G 2K0For Sale
 MLS ID #SK038144, John McNally, Hatfield Valley Agencies Inc.. Saskatchewan REALTORS® Association
 - C$874,9002 bd4 ba1.8k sqft234 Boundary AVENUE N, Fort Qu'Appelle, SK S0G 1S0For Sale
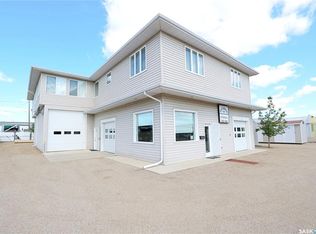 MLS ID #SK035885, Tyler Grand, Century 21 Fusion. Saskatchewan REALTORS® Association
