BING-it's your 737 flying into the Market ready for its next buyer & you don't want to miss this oneon Sumner St Esterhazy! This bangin' bungalow is quaint, with some of the most important updates a buyer could want: Updated windows, doors, electrical, mechanical, interior weeping tile, back water valve and more! The lots big, deep & private-just how we like em, with mature trees, back alley access and a 20x20 shed!Not to mention one deadly deck & some epic neighbours. The main floor boasts oodles of natural light an open concept kitchen and dining experience on hardwood & sick 90s Lino (still on trend & holding up). The kitchen boasts a coveted dishwasher & owned RO system with an XL storage tank for all of your Stanleys refill needs. Two XL main floor bedrooms give ample space to tuck your crew & a main floor renovated/tiled bath with the deepest soaker tub you've ever seen. Downstairs matches the main floors stride but kicked up a notch, with a done-done basement: High end lux carpet, an oversized rec room, bonus basement bed and a second 3 pc hand tiled shower with a jetted shower spa system so good you won't need the massage lady anymore. Unbelievable doable taxes for the Haze-all that's left is a couple fun personalization touches on this humble abode! Book your viewing today!
Active
C$215,000
737 Sumner STREET, Esterhazy, SK S0A 0X0
3beds
2baths
936sqft
Single Family Residence
Built in 1964
-- sqft lot
$-- Zestimate®
C$230/sqft
C$-- HOA
What's special
Updated windowsInterior weeping tileBack water valveMature treesBack alley accessDeadly deckCoveted dishwasher
- 110 days |
- 6 |
- 0 |
Zillow last checked:
Listing updated:
Listed by:
Amy Hudacek,
eXp Realty
Source: Saskatchewan REALTORS® Association,MLS®#: SK031592Originating MLS®#: Saskatchewan REALTORS® Association
Facts & features
Interior
Bedrooms & bathrooms
- Bedrooms: 3
- Bathrooms: 2
Primary bedroom
- Features: Room Floor: Cork
- Level: Main
- Area: 1435.31 Square Feet
- Dimensions: 22.53x9.544
Bedroom
- Features: Room Floor: Laminate
- Level: Main
- Area: 795.67 Square Feet
- Dimensions: 12.507x10.56
Bedroom
- Features: Room Floor: Carpet
- Level: Basement
- Area: 2970.21 Square Feet
- Dimensions: 8.442x12.651
Other
- Features: Room Floor: Vinyl Plank
- Level: Basement
- Area: 1964.38 Square Feet
- Dimensions: 6.558x9.341
Other
- Features: Room Floor: Laminate
- Level: Main
- Area: 169.61 Square Feet
- Dimensions: 4.94x14.4
Dining room
- Features: Room Floor: Hardwood
- Level: Main
- Area: 1616.57 Square Feet
- Dimensions: 17.274x12.343
Kitchen
- Features: Room Floor: Linoleum
- Level: Main
- Area: 1251.25 Square Feet
- Dimensions: 12.129x13.504
Other
- Features: Room Floor: Concrete
- Level: Basement
- Area: 1143.57 Square Feet
- Dimensions: 11.142x12.457
Recreation room
- Features: Room Floor: Carpet
- Level: Basement
- Area: 7373.63 Square Feet
- Dimensions: 20.873x23.678
Utility room
- Features: Room Floor: Concrete
- Level: Basement
- Area: 1692.97 Square Feet
- Dimensions: 7.949x8.140
Heating
- Forced Air, Natural Gas
Appliances
- Included: Water Heater, Gas Water Heater, Water Softener, Dishwasher Built In, Dryer, Refrigerator, Reverse Osmosis System, Stove, Washer
Features
- Basement: Full,Finished,Sump Pump,Walls Indeterminable
- Has fireplace: No
Interior area
- Total structure area: 936
- Total interior livable area: 936 sqft
Property
Parking
- Total spaces: 4
- Parking features: Concrete Driveway
- Has uncovered spaces: Yes
Features
- Exterior features: Lawn Back, Lawn Front
- Frontage length: 64.10
Lot
- Dimensions: 149.50
- Features: Rectangular Lot, Trees/Shrubs
Details
- Additional structures: Shed(s)
- Other equipment: Satellite Dish
Construction
Type & style
- Home type: SingleFamily
- Architectural style: Bungalow
- Property subtype: Single Family Residence
Materials
- Siding
- Roof: Asphalt
Condition
- Year built: 1964
Community & HOA
Location
- Region: Esterhazy
Financial & listing details
- Price per square foot: C$230/sqft
- Annual tax amount: C$2,215
- Date on market: 3/31/2026
- Ownership: Freehold
Amy Hudacek
Amy Hudacek
(306) 740-6100
By pressing Contact Agent, you agree that the real estate professional identified above may call/text you about your search, which may involve use of automated means and pre-recorded/artificial voices. You don't need to consent as a condition of buying any property, goods, or services. Message/data rates may apply. You also agree to our Terms of Use. Zillow does not endorse any real estate professionals. We may share information about your recent and future site activity with your agent to help them understand what you're looking for in a home.
Price history
| Date | Event | Price |
|---|---|---|
| 5/24/2026 | Price change | C$215,000-4.4%C$230/sqft |
Source: Saskatchewan REALTORS® Association #SK031592 Report a problem | ||
| 3/31/2026 | Listed for sale | C$225,000C$240/sqft |
Source: Saskatchewan REALTORS® Association #SK031592 Report a problem | ||
Public tax history
Tax history is unavailable.
Climate risks
Neighborhood: S0A
Nearby schools
GreatSchools rating
No schools nearby
We couldn't find any schools near this home.
- C$199,9002 bd2 ba936 sqft915 Maple Dr, Esterhazy, SK S0A0X0For Sale

- C$159,0003 bd1 ba1.7k sqft720 Maple Dr, Esterhazy, SK S0A0X0For Sale

- C$215,0004 bd2 ba1.5k sqft630 Main St, Esterhazy, SK S0A0X0For Sale

- C$299,0002 bd1 ba1k sqft540 Stanley St, Esterhazy, SK S0A0X0For Sale

- C$--1 bd1 ba-- sqft600 Arcola St #292877, Esterhazy, SK S0A0X0Off Market
- C$--2 bd1 ba-- sqft600 Arcola St #292878, Esterhazy, SK S0A0X0Off Market
- C$79,000-- bd-- ba-- sqft512 Maple St, Esterhazy, SK S0A0X0For Sale
- C$385,0005 bd3 ba1.6k sqft235 George Cres, Esterhazy, SK S0A0X0For Sale
Similar homes
- C$199,9002 bd2 ba936 sqft915 Maple DRIVE, Esterhazy, SK S0A 0X0For SaleMLS ID #SK039482, Amy Hudacek, eXp Realty. Saskatchewan REALTORS® Association
- C$215,0003 bd1 ba1.1k sqft414 Lake STREET, Esterhazy, SK S0A 0X0For Sale
 MLS ID #SK033361, Amy Hudacek, eXp Realty. Saskatchewan REALTORS® Association
 - C$260,0004 bd2 ba1.3k sqft4-418 Main Street, Esterhazy, SK S0A 0X0For Sale
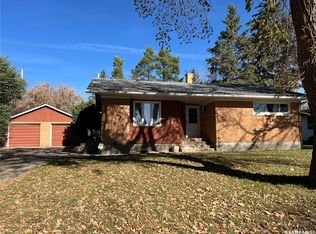 MLS ID #SK020494, Nancy Johnson, RE/MAX Revolution Realty. Saskatchewan REALTORS® Association
 - C$299,0002 bd1 ba1k sqft540 Stanley STREET, Esterhazy, SK S0A 0X0For SaleMLS ID #SK030745, Amy Hudacek, eXp Realty. Saskatchewan REALTORS® Association
- C$175,0002 bd1 ba1.1k sqft604 Sussex AVENUE, Esterhazy, SK S0A 0X0For SaleMLS ID #SK034538, Amy Hudacek, eXp Realty. Saskatchewan REALTORS® Association
- C$115,0002 bd1 ba742 sqft405 Sussex AVENUE, Esterhazy, SK S0A 0X0For SaleMLS ID #SK020497, Nancy Johnson, RE/MAX Revolution Realty. Saskatchewan REALTORS® Association
- C$240,0003 bd3 ba1.2k sqft203 MacDonald STREET, Stockholm, SK S0A 3Y0For SaleMLS ID #SK019424, Jennifer Schwitzer, Living Skies Realty Ltd.. Saskatchewan REALTORS® Association
- C$184,0005 bd2 ba960 sqft103 Cottonwood CRESCENT, Churchbridge, SK S0A 0M0For SaleMLS ID #SK024736, Elyce Wilson, RE/MAX Blue Chip Realty. Saskatchewan REALTORS® Association
