ATTENTION! 630 Main Street has dropped its price to $215,000!! Bonus features are: NEW water heater and NEW dishwasher. AND the Seller has completed a home inspection for you! This character home has the space you need and requires very little renovations. It is walking distance to anywhere you want to be. If you've been searching for a move-in ready family home in Esterhazy with room to grow, 630 Main Street checks every box. A charming 2-storey, 4-bed, 2-bath home sits on a spacious corner lot of over 9,300 sq ft of yard space and offers 1,547 sq ft of living space, all at an accessible $215,000 price point. Step inside and you're greeted by a welcoming main floor layout design. The generous living room provides plenty of space to relax, while the kitchen and dining area flow seamlessly throughout the main floor. Tile flooring throughout the kitchen, dining room, and mudroom makes cleanup easy, and the large laundry/mud room keeps everyday clutter contained. A main floor primary bedroom and full 4-piece bath add convenience, especially for those who prefer single-level living. Upstairs, three additional bedrooms — all featuring beautiful hardwood floors, a 2-piece bath on the upper level adds functionality to the upper floor. The full unfinished basement presents an exciting opportunity to add value with additional living space for a rec room, kitchen, bathroom, or storage— the possibilities are yours to define. Complete with central air conditioning. Outside, enjoy a private deck, mature trees and shrubs, front and back lawn, and a double crushed rock driveway with ample parking for up to 4+ vehicles.AND, there is lots of room to add a garage. With all major appliances included, this property is a true turn-key opportunity.This property offers easy access to local schools, amenities, and the community's strong economic base. At this budget friendly price, this home is ready and waiting for you. Call today for more details and to book your personal viewing today!
Active
C$215,000
630 Main STREET, Esterhazy, SK S0A 0X0
4beds
2baths
1,547sqft
Single Family Residence
Built in 1952
9,347 Square Feet Lot
$-- Zestimate®
C$139/sqft
C$-- HOA
What's special
Central air conditioningPrivate deckMature trees and shrubsFront and back lawnAll major appliances included
- 53 days |
- 9 |
- 0 |
Zillow last checked:
Listing updated:
Listed by:
Nancy Johnson,
RE/MAX Revolution Realty
Source: Saskatchewan REALTORS® Association,MLS®#: SK037465Originating MLS®#: Saskatchewan REALTORS® Association
Facts & features
Interior
Bedrooms & bathrooms
- Bedrooms: 4
- Bathrooms: 2
Primary bedroom
- Features: Room Floor: Laminate
- Level: Main
- Area: 130 Square Feet
- Dimensions: 13'x10'
Bedroom
- Features: Room Floor: Hardwood
- Level: Second
- Dimensions: 15'x10'4"
Bedroom
- Features: Room Floor: Hardwood
- Level: Second
- Dimensions: 11'9"x10'4"
Bedroom
- Features: Room Floor: Hardwood
- Level: Second
- Dimensions: 12'9"x8'5"
Other
- Features: Room Floor: Linoleum
- Level: Second
- Dimensions: 7'8"x3'5"
Other
- Features: Room Floor: Laminate
- Level: Main
- Dimensions: 7'5"x6'3"
Dining room
- Features: Room Floor: Tile
- Level: Main
- Dimensions: 11'7"x10'4"
Foyer
- Features: Room Floor: Laminate
- Level: Main
- Dimensions: 3'3"x2'10"
Kitchen
- Features: Room Floor: Tile
- Level: Main
- Area: 117 Square Feet
- Dimensions: 13'x9'
Other
- Features: Room Floor: Tile
- Level: Main
- Dimensions: 11'x7'7"
Living room
- Features: Room Floor: Laminate
- Level: Main
- Dimensions: 16'8"x11'8"
Other
- Features: Room Floor: Laminate
- Level: Main
- Dimensions: 6'6"x5'3"
Other
- Features: Room Floor: Hardwood
- Level: Second
- Dimensions: 13'9"x9'8"
Porch
- Features: Room Floor: Laminate
- Level: Main
- Dimensions: 11'x5'6"
Heating
- Forced Air, Natural Gas
Cooling
- Central Air
Appliances
- Included: Water Heater, Gas Water Heater, Water Softener Rented, Dishwasher Built In, Dryer, Refrigerator, Stove, Washer
Features
- Basement: Full,Unfinished,Sump Pump,Concrete
- Has fireplace: No
Interior area
- Total structure area: 1,547
- Total interior livable area: 1,547 sqft
Property
Parking
- Total spaces: 4
- Parking features: No Garage, Parking Spaces, Double Driveway, Gravel
- Has uncovered spaces: Yes
Features
- Levels: One and One Half
- Stories: 1
- Patio & porch: Deck
- Exterior features: Lawn Back, Lawn Front
- Frontage length: 76.00
Lot
- Size: 9,347 Square Feet
- Dimensions: 123
- Features: Corner Lot, Irregular Lot, Trees/Shrubs
Details
- Additional structures: Shed(s)
Construction
Type & style
- Home type: SingleFamily
- Property subtype: Single Family Residence
Materials
- Siding, Vinyl Siding
- Roof: Asphalt
Condition
- Year built: 1952
Community & HOA
Location
- Region: Esterhazy
Financial & listing details
- Price per square foot: C$139/sqft
- Annual tax amount: C$2,532
- Date on market: 5/28/2026
- Ownership: Freehold
Nancy Johnson
Nancy Johnson
(306) 745-7578
By pressing Contact Agent, you agree that the real estate professional identified above may call/text you about your search, which may involve use of automated means and pre-recorded/artificial voices. You don't need to consent as a condition of buying any property, goods, or services. Message/data rates may apply. You also agree to our Terms of Use. Zillow does not endorse any real estate professionals. We may share information about your recent and future site activity with your agent to help them understand what you're looking for in a home.
Price history
| Date | Event | Price |
|---|---|---|
| 7/13/2026 | Price change | C$215,000-3.6%C$139/sqft |
Source: Saskatchewan REALTORS® Association #SK037465 Report a problem | ||
| 7/7/2026 | Price change | C$223,000-2.6%C$144/sqft |
Source: Saskatchewan REALTORS® Association #SK037465 Report a problem | ||
| 5/28/2026 | Listed for sale | C$229,000C$148/sqft |
Source: Saskatchewan REALTORS® Association #SK037465 Report a problem | ||
Public tax history
Tax history is unavailable.
Climate risks
Neighborhood: S0A
Nearby schools
GreatSchools rating
No schools nearby
We couldn't find any schools near this home.
- C$79,000-- bd-- ba-- sqft512 Maple St, Esterhazy, SK S0A0X0For Sale

- C$215,0003 bd2 ba936 sqft737 Sumner St, Esterhazy, SK S0A0X0For Sale

- C$299,0002 bd1 ba1k sqft540 Stanley St, Esterhazy, SK S0A0X0For Sale

- C$459,0006 bd6 ba2.4k sqft422 Saint Mary St #A & B, Esterhazy, SK S0A0X0For Sale

- C$385,0005 bd3 ba1.6k sqft235 George Cres, Esterhazy, SK S0A0X0For Sale
- C$159,0003 bd1 ba1.7k sqft720 Maple Dr, Esterhazy, SK S0A0X0For Sale
- C$199,9002 bd2 ba936 sqft915 Maple Dr, Esterhazy, SK S0A0X0For Sale
- C$215,0003 bd1 ba1.1k sqft414 Lake St, Esterhazy, SK S0A0X0For Sale
Similar homes
- C$215,0003 bd2 ba936 sqft737 Sumner STREET, Esterhazy, SK S0A 0X0For SaleMLS ID #SK031592, Amy Hudacek, eXp Realty. Saskatchewan REALTORS® Association
- C$199,9002 bd2 ba936 sqft915 Maple DRIVE, Esterhazy, SK S0A 0X0For Sale
 MLS ID #SK039482, Amy Hudacek, eXp Realty. Saskatchewan REALTORS® Association
 - C$215,0003 bd1 ba1.1k sqft414 Lake STREET, Esterhazy, SK S0A 0X0For Sale
 MLS ID #SK033361, Amy Hudacek, eXp Realty. Saskatchewan REALTORS® Association
 - C$260,0004 bd2 ba1.3k sqft4-418 Main Street, Esterhazy, SK S0A 0X0For Sale
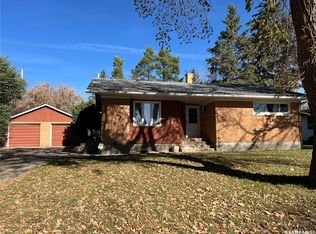 MLS ID #SK020494, Nancy Johnson, RE/MAX Revolution Realty. Saskatchewan REALTORS® Association
 - C$175,0002 bd1 ba1.1k sqft604 Sussex AVENUE, Esterhazy, SK S0A 0X0For SaleMLS ID #SK034538, Amy Hudacek, eXp Realty. Saskatchewan REALTORS® Association
- C$299,0002 bd1 ba1k sqft540 Stanley STREET, Esterhazy, SK S0A 0X0For SaleMLS ID #SK030745, Amy Hudacek, eXp Realty. Saskatchewan REALTORS® Association
- C$159,0003 bd1 ba1.7k sqft720 Maple DRIVE, Esterhazy, SK S0A 0X0For SaleMLS ID #SK033359, Nancy Johnson, RE/MAX Revolution Realty. Saskatchewan REALTORS® Association
- C$240,0003 bd3 ba1.2k sqft203 MacDonald STREET, Stockholm, SK S0A 3Y0For SaleMLS ID #SK019424, Jennifer Schwitzer, Living Skies Realty Ltd.. Saskatchewan REALTORS® Association
- C$184,0005 bd2 ba960 sqft103 Cottonwood CRESCENT, Churchbridge, SK S0A 0M0For SaleMLS ID #SK024736, Elyce Wilson, RE/MAX Blue Chip Realty. Saskatchewan REALTORS® Association
