Welcome to 130 First Avenue N in Churchbridge! This 3-bedroom, 2-bathroom home has recently undergone an extensive main-floor renovation, bringing a fresh, modern feel to the space. Fresh paint, updated flooring, trim and doors, a remodelled bathroom, and the addition of a main-floor dining room come together to create a bright, open-concept layout with plenty of room to gather. New shingles add another valuable update, while the basement offers additional potential with some walls already framed and plenty of open space ready to be finished to suit your needs. Outside, the property really shines. Situated on two large lots, the expansive yard offers oodles of room for gardening, entertaining, play space, or creating the outdoor setup you've been dreaming of. In addition to the single attached garage, an older building adjacent to the home features its own basement, a second single-car garage, workshop area, and additional storage space—an excellent bonus for projects, hobbies, or simply keeping everything organized. Located just a couple of blocks from the school, pool, and arenas, this refreshed Churchbridge home combines comfortable living, a generous property, useful outbuildings, and a convenient location. There is plenty here to enjoy now, with room to continue making it your own!
Active
C$187,000
130 1st AVENUE N, Churchbridge, SK S0A 0M0
3beds
2baths
1,016sqft
Single Family Residence
Built in 1963
0.38 Acres Lot
$-- Zestimate®
C$184/sqft
C$-- HOA
What's special
Extensive main-floor renovationFresh paintRemodelled bathroomMain-floor dining roomBright open-concept layoutNew shinglesSingle attached garage
- 19 hours |
- 6 |
- 0 |
Zillow last checked:
Listing updated:
Listed by:
Elyce Wilson,
RE/MAX Blue Chip Realty
Source: Saskatchewan REALTORS® Association,MLS®#: SK046110Originating MLS®#: Saskatchewan REALTORS® Association
Facts & features
Interior
Bedrooms & bathrooms
- Bedrooms: 3
- Bathrooms: 2
Bedroom
- Features: Room Floor: Vinyl Plank
- Level: Main
- Area: 112.01 Square Feet
- Dimensions: 10'7x10'7
Bedroom
- Features: Room Floor: Vinyl Plank
- Level: Main
- Area: 88.38 Square Feet
- Dimensions: 8'5x10'6
Bedroom
- Features: Room Floor: Vinyl Plank
- Level: Main
- Area: 117.36 Square Feet
- Dimensions: 10'10x10'10
Other
- Features: Room Floor: Linoleum
- Level: Basement
- Area: 37.01 Square Feet
- Dimensions: 6'1x6'1
Other
- Features: Room Floor: Vinyl tile
- Level: Main
- Area: 35 Square Feet
- Dimensions: 7x5
Dining room
- Features: Room Floor: Vinyl Plank
- Level: Main
- Area: 149.93 Square Feet
- Dimensions: 14'2x10'7
Kitchen
- Features: Room Floor: Vinyl Plank
- Level: Main
- Area: 120.83 Square Feet
- Dimensions: 11.5x10.7
Other
- Features: Room Floor: Concrete
- Level: Basement
- Area: 75.29 Square Feet
- Dimensions: 6'6x11'7
Living room
- Features: Room Floor: Vinyl Plank
- Level: Main
- Area: 184.17 Square Feet
- Dimensions: 14'2x13
Recreation room
- Features: Room Floor: Concrete
- Level: Basement
- Area: 278.97 Square Feet
- Dimensions: 11'7x24'1
Storage
- Features: Room Floor: Concrete
- Level: Basement
- Area: 40 Square Feet
- Dimensions: 8x5
Other
- Features: Room Floor: Concrete
- Level: Basement
- Area: 397 Square Feet
- Dimensions: 12x33'1
Heating
- Forced Air, Natural Gas
Appliances
- Included: Water Heater, Gas Water Heater, Dryer, Refrigerator, Exhaust Fan, Stove, Washer
Features
- Windows: Window Treatments
- Basement: Full,Partially Finished,Concrete,Separate Entry
- Has fireplace: No
Interior area
- Total structure area: 1,016
- Total interior livable area: 1,016 sqft
Property
Parking
- Total spaces: 5
- Parking features: 1 Car Attached, 1 Car Detached, Gravel, Single Driveway
- Attached garage spaces: 2
- Has uncovered spaces: Yes
Features
- Exterior features: Garden, Lawn Back, Lawn Front
- Frontage length: 110.00
Lot
- Size: 0.38 Acres
- Dimensions: 150
- Features: Rectangular Lot, Trees/Shrubs
Details
- Additional structures: Shed(s)
Construction
Type & style
- Home type: SingleFamily
- Architectural style: Bungalow
- Property subtype: Single Family Residence
Materials
- Metal Siding, Siding
- Roof: Asphalt
Condition
- Year built: 1963
Community & HOA
Location
- Region: Churchbridge
Financial & listing details
- Price per square foot: C$184/sqft
- Annual tax amount: C$2,483
- Date on market: 8/20/2026
- Ownership: Freehold
Price history
| Date | Event | Price |
|---|---|---|
| 8/20/2026 | Listed for sale | C$187,000C$184/sqft |
Source: Saskatchewan REALTORS® Association #SK046110 Report a problem | ||
Public tax history
Tax history is unavailable.
Climate risks
Neighborhood: S0A
Nearby schools
GreatSchools rating
No schools nearby
We couldn't find any schools near this home.
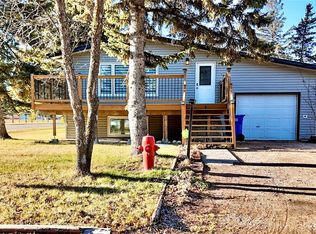
- C$184,0005 bd2 ba960 sqft103 Cottonwood Cres, Churchbridge, SK S0A0M0For Sale
- C$99,0001 bd1 ba572 sqft230 Prothero Ave E, Churchbridge, SK S0A0M0For Sale

- C$599,0004 bd3 ba1.5k sqft109 Cedar Cres, Churchbridge, SK S0A0M0For Sale

- C$69,9002 bd1 ba580 sqft121 Allan Ave, Churchbridge, SK S0A0M0For Sale
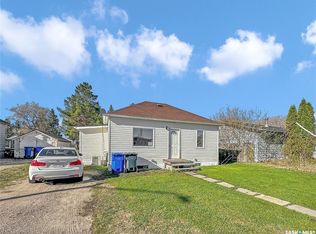
- C$140,0003 bd2 ba816 sqft321 Vincent Ave W, Churchbridge, SK S0A0M0For Sale
- C$69,9002 bd1 ba960 sqft427 Vincent Ave W, Churchbridge, SK S0A0M0For Sale
- C$239,0003 bd2 ba1.5k sqft511 Arundel Ave S, Bredenbury, SK S0A0H0For Sale
- C$560,0003 bd2 ba1.4k sqftRural Address #181, Langenburg, SK S0AFor Sale
Similar homes
- C$184,0005 bd2 ba960 sqft103 Cottonwood CRESCENT, Churchbridge, SK S0A 0M0For SaleMLS ID #SK024736, Elyce Wilson, RE/MAX Blue Chip Realty. Saskatchewan REALTORS® Association
- C$140,0003 bd2 ba816 sqft321 Vincent AVENUE W, Churchbridge, SK S0A 0M0For Sale
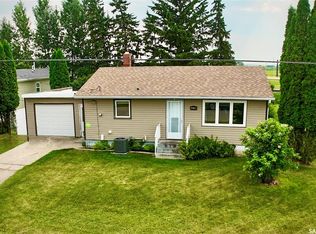 MLS ID #SK044521, Elyce Wilson, RE/MAX Blue Chip Realty. Saskatchewan REALTORS® Association
 - C$99,0001 bd1 ba572 sqft230 Prothero AVENUE E, Churchbridge, SK S0A 0M0For SaleMLS ID #SK021193, Alexander Vandenameele, Royal LePage Premier Realty. Saskatchewan REALTORS® Association
- C$199,9002 bd2 ba936 sqft915 Maple DRIVE, Esterhazy, SK S0A 0X0For Sale
 MLS ID #SK039482, Amy Hudacek, eXp Realty. Saskatchewan REALTORS® Association
 - C$159,0003 bd2 ba972 sqft104 Montreal AVENUE, Saltcoats, SK S0A 3R0For SaleMLS ID #SK041041, Trina Stechyshyn, Royal LePage Next Level. Saskatchewan REALTORS® Association
- C$239,0003 bd2 ba1.5k sqft511 Arundel AVENUE S, Bredenbury, SK S0A 2A0For SaleMLS ID #SK040459, Elyce Wilson, RE/MAX Blue Chip Realty. Saskatchewan REALTORS® Association
- C$227,5003 bd2 ba1.1k sqft312 Bismark AVENUE, Langenburg, SK S0A 2A0For SaleMLS ID #SK043283, Alexander Vandenameele, Royal LePage Premier Realty. Saskatchewan REALTORS® Association
- C$165,0003 bd2 ba1.2k sqft317 Riedel AVENUE E, Langenburg, SK S0A 2A0For SaleMLS ID #SK031984, Elyce Wilson, RE/MAX Blue Chip Realty. Saskatchewan REALTORS® Association
- C$125,0002 bd1 ba720 sqft409 Royal PLACE, Gerald, SK S0A 1B0For SaleMLS ID #SK040096, Delphine Gehl, Living Skies Realty Ltd.. Saskatchewan REALTORS® Association
- C$275,0002 bd1 ba1k sqft540 Stanley STREET, Esterhazy, SK S0A 0X0For SaleMLS ID #SK030745, Amy Hudacek, eXp Realty. Saskatchewan REALTORS® Association
- C$98,0002 bd1 ba1k sqft409 Second STREET N, Langenburg, SK S0A 2A0For SaleMLS ID #SK042001, Alexander Vandenameele, Royal LePage Premier Realty. Saskatchewan REALTORS® Association
