An exceptional custom-built ENERGY STAR certified home offers quality craftsmanship & design.Set on a generous sized Lot, the striking brick/stucco exterior makes an immediate impression. Complete with stamped concrete walkways & double concrete driveway.Fully landscaped yard,enclosed with 6-ft PVC fence on 3 sides, & 8-ft gate to the back alley. Enjoy 2 composite decks, front & back,with cable railing,NG BBQ hookup & hardwired exterior TV on the back deck.2-car attached garage features high ceilings for extra storage, drywall & paint throughout, gas heat, & durable epoxy floor with storage.The vaulted-ceiling kitchen is a dream, featuring an abundance of soft-close maple cabinets, large island,white quartz countertops. An attractive tile backsplash adds character, with premium appliances. A separate dining area with custom cabinetry offers the perfect setting. The livingroom flows naturally from the kitchen & features a NG fireplace, BI shelving matching the kitchen cabinetry, hardwired TV above the fireplace, & in-ceiling surround sound system with Control4 integration and two Bell satellite receivers.Continuous cork flooring enhances the main floor.The primary suite is truly exceptional with hardwood floors, walk-in closet with custom built-ins, spa-inspired 5 pc ensuite featuring his/her sinks,soaker tub,walk-in shower with heated floor, full tile finishes & hardwired TV. The office/bedroom offers convenient access to the front entry. Main 4-pc bath includes quartz countertop.Connecting the garage to the home, the utility room houses the washer/dryer alongside built-in seating & storage bringing a practical & stylish touch.Fully developed basement is an entertainer's paradise. Open-concept layout, NG fireplace, hardwired TV, in-ceiling surround sound,& wet bar. 2 carpeted bedrooms & 3 pc bath offer comfortable guest accommodation. This is a rare opportunity to own a custom-built, energy-efficient home packed with premium finishes and details from top to bottom.
Active
C$599,000
109 Cedar CRESCENT, Churchbridge, SK S0A 0M0
4beds
3baths
1,529sqft
Single Family Residence
Built in 2012
7,866 Square Feet Lot
$-- Zestimate®
C$392/sqft
C$-- HOA
What's special
Fully landscaped yardCable railingVaulted-ceiling kitchenLarge islandWhite quartz countertopsAttractive tile backsplashPremium appliances
- 96 days
- 3
- 0
Zillow last checked:
Listing updated:
Listed by:
Nancy Johnson,
RE/MAX Revolution Realty
Source: Saskatchewan REALTORS® Association,MLS®#: SK037603Originating MLS®#: Saskatchewan REALTORS® Association
Facts & features
Interior
Bedrooms & bathrooms
- Bedrooms: 4
- Bathrooms: 3
Primary bedroom
- Features: Room Floor: Hardwood
- Level: Main
- Dimensions: 12'x13'6"
Bedroom
- Features: Room Floor: Hardwood
- Level: Main
- Dimensions: 10'8"x10'
Bedroom
- Features: Room Floor: Carpet
- Level: Basement
- Dimensions: 14'4"x11'
Bedroom
- Features: Room Floor: Carpet
- Level: Basement
- Dimensions: 14'4"x10'
Other
- Features: Room Floor: Linoleum
- Level: Main
- Dimensions: 8'8"x5'4"
Other
- Features: Room Floor: Linoleum
- Level: Basement
- Dimensions: 10'x8'4"
Other
- Features: Room Floor: Tile
- Level: Main
- Dimensions: 11'10"x9'10"
Dining room
- Features: Room Floor: Cork
- Level: Main
- Area: 110 Square Feet
- Dimensions: 11'x10'
Foyer
- Features: Room Floor: Cork
- Level: Main
- Dimensions: 4'6"x8'8"
Kitchen
- Features: Room Floor: Cork
- Level: Main
- Dimensions: 15'10"x10'
Living room
- Features: Room Floor: Cork
- Level: Main
- Dimensions: 20'x12'10"
Office
- Features: Room Floor: Cork
- Level: Main
- Dimensions: 10'x12'6"
Recreation room
- Features: Room Floor: Cork
- Level: Basement
- Dimensions: 16'2"x13'
Recreation room
- Features: Room Floor: Cork
- Level: Basement
- Dimensions: 27'10"x17'
Storage
- Features: Room Floor: Cork
- Level: Main
- Dimensions: 8'4"x6'8"
Utility room
- Features: Room Floor: Linoleum
- Level: Main
- Dimensions: 8'4"x6'
Heating
- Forced Air, Natural Gas, Heat Recovery Unit
Cooling
- Central Air
Appliances
- Included: Water Heater, Gas Water Heater, Dishwasher Built In, Dryer, Freezer, Refrigerator, Microwave Hood Fan, Oven Built In, Stove, Washer, Humidifier, On Demand Water Heater
Features
- Sound System Built In, T.V. Mounts, Central Vac Attached, Central Vac Attachments, Vac Power Nozzle
- Windows: Window Treatments
- Basement: Full,Finished,Sump Pump,ICF Block
- Number of fireplaces: 2
- Fireplace features: Gas
Interior area
- Total structure area: 1,529
- Total interior livable area: 1,529 sqft
Property
Parking
- Total spaces: 6
- Parking features: Parking Spaces, Garage Door Opnr/Control(S), Heated Garage, Concrete Driveway, Double Driveway
- Has garage: Yes
- Has uncovered spaces: Yes
- Details: Parking Size: 25.0x25.0
Features
- Patio & porch: Deck
- Exterior features: Lawn Back, Lawn Front
- Fencing: Partial
- Frontage length: 65.00
Lot
- Size: 7,866 Square Feet
- Dimensions: 121
- Features: Rectangular Lot, Trees/Shrubs
Details
- Additional structures: Shed(s)
- Other equipment: Satellite Dish, Air Exchanger
Construction
Type & style
- Home type: SingleFamily
- Architectural style: Raised Bungalow
- Property subtype: Single Family Residence
Materials
- Brick, Stucco
- Roof: Asphalt
Condition
- Year built: 2012
Community & HOA
Community
- Security: Alarm Sys Owned
Location
- Region: Churchbridge
Financial & listing details
- Price per square foot: C$392/sqft
- Annual tax amount: C$4,808
- Date on market: 5/29/2026
- Exclusions: Water Softener
- Ownership: Freehold
Price history
| Date | Event | Price |
|---|---|---|
| 5/29/2026 | Listed for sale | C$599,000C$392/sqft |
Source: Saskatchewan REALTORS® Association #SK037603 Report a problem | ||
Public tax history
Tax history is unavailable.
Climate risks
Neighborhood: S0A
Nearby schools
GreatSchools rating
No schools nearby
We couldn't find any schools near this home.
- C$99,0001 bd1 ba572 sqft230 Prothero Ave E, Churchbridge, SK S0A0M0For Sale

- C$184,0005 bd2 ba960 sqft103 Cottonwood Cres, Churchbridge, SK S0A0M0For Sale
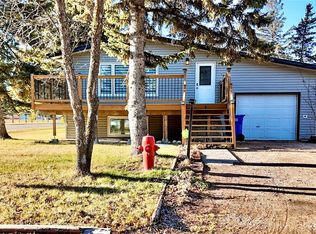
- C$257,9004 bd2 ba1k sqft329 Prothero Ave W, Churchbridge, SK S0A0M0For Sale

- C$69,9002 bd1 ba960 sqft427 Vincent Ave W, Churchbridge, SK S0A0M0For Sale

Similar homes
- C$560,0003 bd2 ba1.4k sqftJourney Acres Langenburg Churchbridge Acreage, Langenburg Rm No. 181, SK S0A 0M0For Sale
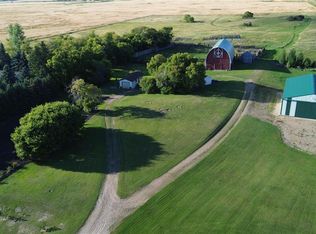 MLS ID #SK037947, Roxanne McNabb, Royal LePage Next Level. Saskatchewan REALTORS® Association
 - C$324,0004 bd3 ba1.2k sqft1135 Corning AVENUE, Esterhazy, SK S0A 0X0For Sale
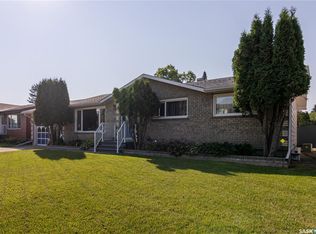 MLS ID #SK046736, Nancy Johnson, RE/MAX Revolution Realty. Saskatchewan REALTORS® Association
 - C$370,0005 bd3 ba1.6k sqft235 George CRESCENT, Esterhazy, SK S0A 0X0For Sale
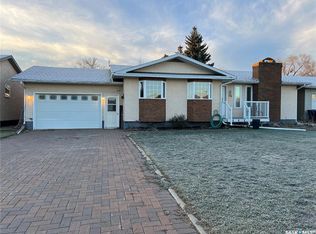 MLS ID #SK024847, Nancy Johnson, RE/MAX Revolution Realty. Saskatchewan REALTORS® Association
