Move in and enjoy! That is exactly what 329 Prothero brings to the table. Being completely renovated in 2019, everything is still new and updated. New kitchen, flooring, trim, doors, windows, shingles and the list goes on! Downstairs we have a dry basement that has seen renovations even a little more recently. 2023 new flooring, furnace and central air. 2025 water heater and 2026 paint and ceiling finishing. 4 bedrooms, 2 baths, over 2000 sqft of finished living space, an attached garage, partially fenced yard just a few steps from the local k-12 school! Call today for a tour!
Active
C$257,900
329 Prothero AVENUE W, Churchbridge, SK S0A 0M0
4beds
2baths
1,000sqft
Single Family Residence
Built in 1968
-- sqft lot
$-- Zestimate®
C$258/sqft
C$-- HOA
What's special
New kitchenNew flooringDry basementAttached garagePartially fenced yard
- 2 days
- 2
- 0
Zillow last checked:
Listing updated:
Listed by:
Alexander Vandenameele,
Royal LePage Premier Realty
Source: Saskatchewan REALTORS® Association,MLS®#: SK047101Originating MLS®#: Saskatchewan REALTORS® Association
Facts & features
Interior
Bedrooms & bathrooms
- Bedrooms: 4
- Bathrooms: 2
Bedroom
- Features: Room Floor: Vinyl Plank
- Level: Main
- Area: 115.03 Square Feet
- Dimensions: 8.5x13.8
Bedroom
- Features: Room Floor: Vinyl Plank
- Level: Main
- Area: 131.25 Square Feet
- Dimensions: 10.6x12.6
Bedroom
- Features: Room Floor: Vinyl Plank
- Level: Main
- Area: 98.96 Square Feet
- Dimensions: 9.6x10.5
Bedroom
- Features: Room Floor: Vinyl Plank
- Level: Basement
- Area: 102.28 Square Feet
- Dimensions: 8.7x11.11
Other
- Features: Room Floor: Vinyl Plank
- Level: Main
- Area: 44.25 Square Feet
- Dimensions: 4.11x9
Other
- Features: Room Floor: Vinyl Plank
- Level: Basement
- Area: 34.13 Square Feet
- Dimensions: 6.6x5.3
Dining room
- Features: Room Floor: Vinyl Plank
- Level: Main
- Area: 86 Square Feet
- Dimensions: 8x10.9
Family room
- Features: Room Floor: Vinyl Plank
- Level: Basement
- Area: 201.67 Square Feet
- Dimensions: 18.4x11
Kitchen
- Features: Room Floor: Vinyl Plank
- Level: Main
- Area: 133.17 Square Feet
- Dimensions: 11.4x11.9
Laundry
- Features: Room Floor: Vinyl Plank
- Level: Basement
- Area: 67.38 Square Feet
- Dimensions: 12.3x5.6
Living room
- Features: Room Floor: Vinyl Plank
- Level: Main
- Area: 245.83 Square Feet
- Dimensions: 12.6x19.8
Porch
- Features: Room Floor: Vinyl Plank
- Level: Main
- Area: 26.39 Square Feet
- Dimensions: 6.4x4.2
Recreation room
- Features: Room Floor: Vinyl Plank
- Level: Basement
- Area: 254.96 Square Feet
- Dimensions: 14.6x17.7
Utility room
- Features: Room Floor: Concrete
- Level: Basement
- Area: 207.19 Square Feet
- Dimensions: 11.3x18.5
Heating
- Forced Air, Natural Gas
Appliances
- Included: Gas Water Heater, Dishwasher Built In, Dryer, Refrigerator, Microwave Hood Fan, Stove, Washer
Features
- Basement: Full,Finished,Sump Pump,Concrete
- Number of fireplaces: 1
- Fireplace features: Wood Burning
Interior area
- Total structure area: 1,000
- Total interior livable area: 1,000 sqft
Property
Parking
- Total spaces: 4
- Parking features: 1 Car Attached, Garage Door Opnr/Control(S), Asphalt, Double Driveway
- Attached garage spaces: 1
- Has uncovered spaces: Yes
- Details: Parking Size: 24.0x12.0
Features
- Exterior features: Lawn Back, Lawn Front
- Fencing: Partial
- Frontage length: 70.00
Lot
- Dimensions: 115
- Features: Rectangular Lot, Trees/Shrubs
Details
- Additional structures: Shed(s)
Construction
Type & style
- Home type: SingleFamily
- Architectural style: Bungalow
- Property subtype: Single Family Residence
Materials
- Stucco
- Roof: Asphalt
Condition
- Year built: 1968
Community & HOA
Location
- Region: Churchbridge
Financial & listing details
- Price per square foot: C$258/sqft
- Annual tax amount: C$2,896
- Date on market: 8/31/2026
- Ownership: Freehold
Price history
| Date | Event | Price |
|---|---|---|
| 8/31/2026 | Listed for sale | C$257,900C$258/sqft |
Source: Saskatchewan REALTORS® Association #SK047101 Report a problem | ||
Public tax history
Tax history is unavailable.
Climate risks
Neighborhood: S0A
Nearby schools
GreatSchools rating
No schools nearby
We couldn't find any schools near this home.


Similar homes
- C$184,0005 bd2 ba960 sqft103 Cottonwood CRESCENT, Churchbridge, SK S0A 0M0For Sale
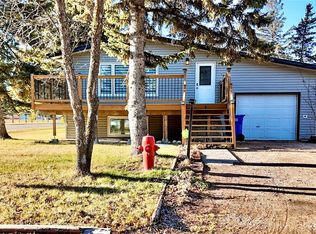 MLS ID #SK024736, Elyce Wilson, RE/MAX Blue Chip Realty. Saskatchewan REALTORS® Association
 - C$220,0004 bd2 ba1.1k sqft304 Broad STREET N, Langenburg, SK S0A 2A0For Sale
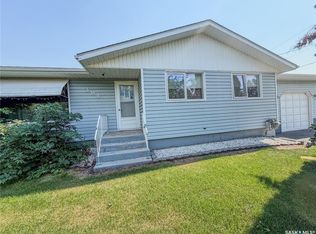 MLS ID #SK046544, Roxanne McNabb, Royal LePage Next Level. Saskatchewan REALTORS® Association
 - C$324,0004 bd3 ba1.2k sqft1135 Corning AVENUE, Esterhazy, SK S0A 0X0For Sale
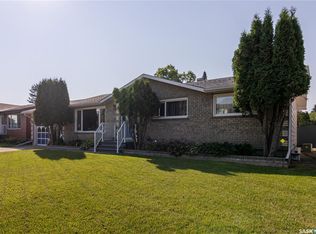 MLS ID #SK046736, Nancy Johnson, RE/MAX Revolution Realty. Saskatchewan REALTORS® Association
 - C$227,5003 bd2 ba1.1k sqft312 Bismark AVENUE, Langenburg, SK S0A 2A0For Sale
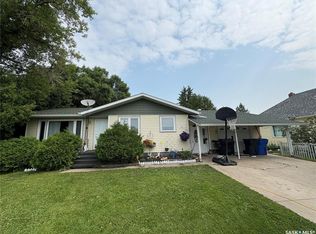 MLS ID #SK043283, Alexander Vandenameele, Royal LePage Premier Realty. Saskatchewan REALTORS® Association
