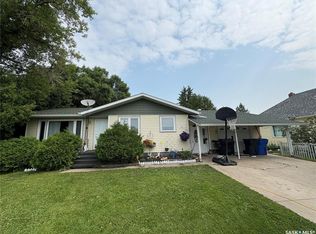
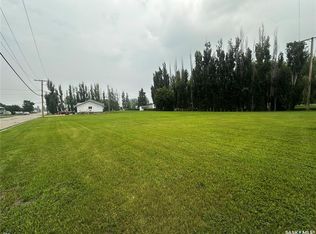
Space to Grow on a Beautiful Park-Like Lot in Langenburg! This one has SIZE and SIZE matters! Your personal touch on your new home is ready for you with a quick possession! Welcome to this well-maintained 1,172 sq. ft. home offering the space, storage and comfortable layout a growing family needs. With 4 bedrooms, 2 bathrooms, a finished basement and TWO insulated attached garages, this property offers plenty of room both inside and out. The main floor features 3 bedrooms, a functional, family-friendly layout with comfortable living spaces and room to gather. The finished basement adds even more usable living space— including a large rec room, a bedroom, a 3pce bath and lots of storage. Outside may be where this property really wins you over. Situated on a large corner lot of over 10,000 sq. ft., the beautifully maintained, park-like yard provides plenty of space for kids, pets, gardening, entertaining or simply enjoying Sask summers. Three large storage sheds provide excellent space for tools, lawn equipment, recreational gear and more. Two insulated attached garages are a fantastic bonus, especially during our Sask winters, while new shingles in 2024 add to the list of valuable updates. The location is another reason to take a closer look. You’re conveniently situated not far from Main Street shopping, the rink, the community swimming pool and the K–12 school, making everyday family life that much easier. Why Langenburg? This welcoming Sask community offers the convenience of small-town living with a Newer K-12 school, recreation, shopping and services close at hand. Located in an active agricultural region while near the Mosaic and Nutrien Potash mines. Langenburg is an appealing option for families, retirees and anyone looking for more space and a strong sense of community without the costs and congestion of a larger centre. This one deserves a spot on your must see list! Come discover space, location and lifestyle this property has to offer!
Active
C$220,000
304 Broad STREET N, Langenburg, SK S0A 2A0
4beds
2baths
1,172sqft
Single Family Residence
Built in 1966
0.25 Acres Lot
$-- Zestimate®
C$188/sqft
C$-- HOA
What's special
Finished basementLarge rec roomLots of storageFunctional family-friendly layoutComfortable living spacesBeautifully maintained park-like yardThree large storage sheds
- 8 days
- 14
- 1
Zillow last checked:
Listing updated:
Listed by:
Roxanne McNabb,
Royal LePage Next Level
Source: Saskatchewan REALTORS® Association,MLS®#: SK046544Originating MLS®#: Saskatchewan REALTORS® Association
Facts & features
Interior
Bedrooms & bathrooms
- Bedrooms: 4
- Bathrooms: 2
Primary bedroom
- Features: Room Floor: Laminate
- Level: Main
- Area: 1355.44 Square Feet
- Dimensions: 10.56x12.965
Bedroom
- Features: Room Floor: Carpet
- Level: Main
- Area: 861.97 Square Feet
- Dimensions: 10.04x8.905
Bedroom
- Features: Room Floor: Laminate
- Level: Main
- Area: 1370.94 Square Feet
- Dimensions: 10.085x9.855
Bedroom
- Features: Room Floor: Carpet
- Level: Basement
- Area: 1562.06 Square Feet
- Dimensions: 11.775x9.140
Other
- Features: Room Floor: Carpet
- Level: Basement
- Area: 498.47 Square Feet
- Dimensions: 6.76x5.425
Other
- Features: Room Floor: Ceramic Tile
- Level: Main
- Area: 276.18 Square Feet
- Dimensions: 9.97x7.110
Dining room
- Features: Room Floor: Laminate
- Level: Main
- Area: 439.04 Square Feet
- Dimensions: 0.82x8.675
Foyer
- Features: Room Floor: Linoleum
- Level: Main
- Area: 2442.29 Square Feet
- Dimensions: 10.450x6.545
Kitchen
- Features: Room Floor: Laminate
- Level: Main
- Area: 185.63 Square Feet
- Dimensions: 10.78x8.39
Living room
- Features: Room Floor: Carpet
- Level: Main
- Area: 299.23 Square Feet
- Dimensions: 17.67x11.27
Recreation room
- Features: Room Floor: Carpet
- Level: Basement
- Area: 4925.33 Square Feet
- Dimensions: 23.395x21.805
Utility room
- Features: Room Floor: Other
- Level: Basement
- Area: 1455.01 Square Feet
- Dimensions: 14.755x14.59
Heating
- Forced Air, Natural Gas
Appliances
- Included: Water Heater, Gas Water Heater, Water Softener, Refrigerator, Stove
Features
- Central Vac Attached, Central Vac Attachments, Vac Power Nozzle
- Windows: Window Treatments
- Basement: Full,Finished,Concrete,Walls Indeterminable
- Has fireplace: No
Interior area
- Total structure area: 1,172
- Total interior livable area: 1,172 sqft
Property
Parking
- Total spaces: 5
- Parking features: 2 Car Attached, Parking Spaces, Garage Door Opnr/Control(S), Paved
- Attached garage spaces: 2
- Has uncovered spaces: Yes
- Details: Parking Size: 40.0x20.0
Features
- Patio & porch: Deck
- Exterior features: Lawn Back, Lawn Front
- Frontage length: 70.00
Lot
- Size: 0.25 Acres
- Dimensions: 156
- Features: Corner Lot, Rectangular Lot, Trees/Shrubs
Details
- Additional structures: Shed(s)
Construction
Type & style
- Home type: SingleFamily
- Architectural style: Bungalow
- Property subtype: Single Family Residence
Materials
- Siding, Vinyl Siding
- Roof: Asphalt
Condition
- Year built: 1966
Community & HOA
Location
- Region: Langenburg
Financial & listing details
- Price per square foot: C$188/sqft
- Annual tax amount: C$2,970
- Date on market: 8/25/2026
- Ownership: Freehold
Price history
| Date | Event | Price |
|---|---|---|
| 8/25/2026 | Listed for sale | C$220,000C$188/sqft |
Source: Saskatchewan REALTORS® Association #SK046544 Report a problem | ||
Public tax history
Tax history is unavailable.
Climate risks
Neighborhood: S0A
Nearby schools
GreatSchools rating
No schools nearby
We couldn't find any schools near this home.
Similar homes
- C$260,0004 bd3 ba1.7k sqft511 Road AVENUE E, Langenburg, SK S0A 2A0For Sale
 MLS ID #SK045547, Alexander Vandenameele, Royal LePage Premier Realty. Saskatchewan REALTORS® Association
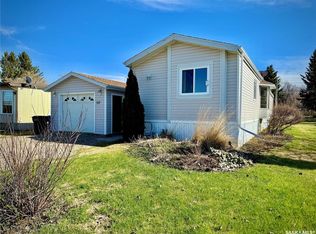
 - C$125,0003 bd2 ba1.1k sqft123 Riedel AVENUE W, Langenburg, SK S0A 2A0For Sale
 MLS ID #SK046774, Delphine Gehl, Living Skies Realty Ltd.. Saskatchewan REALTORS® Association
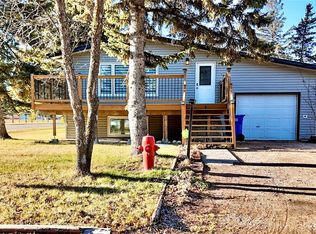
 - C$165,0003 bd2 ba1.2k sqft317 Riedel AVENUE E, Langenburg, SK S0A 2A0For Sale
 MLS ID #SK031984, Elyce Wilson, RE/MAX Blue Chip Realty. Saskatchewan REALTORS® Association
 - C$184,0005 bd2 ba960 sqft103 Cottonwood CRESCENT, Churchbridge, SK S0A 0M0For Sale
 MLS ID #SK024736, Elyce Wilson, RE/MAX Blue Chip Realty. Saskatchewan REALTORS® Association
