A prime property on Esterhazy's sought-after East side is now available for your viewing pleasure! 1135 Corning Avenue was built in 1967. It is a well-maintained 1,288 sq. ft. bungalow that is situated in a prime location & is a short walk to the high school, close to the golf course, arena, & swimming pool. A perfect location for your family. The main floor features 3 bdrms, 1-4-pc bathroom, 2-piece ensuite off the primary bedroom, main floor laundry room. You will admire the original hardwood flooring in the livingroom, dining room, hallway, & bedrooms. The heart of the home is always the kitchen & dining area and you will marvel at this fully renovated kitchen! In 2012,it was updated to feature: quartz countertops, tile backsplash, under-counter lighting with full-size fridge,garburator (2003), microwave range hood fan & small sized BI dishwasher.The floor plan is seamless and offers convenient main floor laundry area at the back entry. Your favorite place to be will be the outside covered deck built maintenance free with PVC railing and glass panels for a perfect view of the yard. Complete with lower patio area, storage shed, garden area, & being partially fenced with an attached garage, it checks off all the boxes.Basement is fully finished with one additional bedroom, 3 pc bath completely renovated in 2011, large rec room area (concrete floor), spacious utility/storage room, separate utility room for furnace & NG water heater. Complete with A/C, water softener, central vac with all attachments,battery-operated smoke alarms throughout. Stunning curb appeal with gray brick front & vinyl siding at the back with covered deck (laminate deck boards, PVC railing & glass panels), garden space,underground wiring for accent lighting,partially fenced (2011), concrete driveway, asphalt shingles (2010/12), garage insulated, wired & fully sheeted with garage door opener & central vac outlet. Don't miss out — prime east-side locations like this don't come up often!
Active
C$324,000
1135 Corning AVENUE, Esterhazy, SK S0A 0X0
4beds
3baths
1,288sqft
Single Family Residence
Built in 1967
8,398 Square Feet Lot
$-- Zestimate®
C$252/sqft
C$-- HOA
What's special
Fully renovated kitchenQuartz countertopsTile backsplashUnder-counter lightingFull-size fridgeMicrowave range hood fanLower patio area
- 1 day
- 2
- 1
Zillow last checked:
Listing updated:
Listed by:
Nancy Johnson,
RE/MAX Revolution Realty
Source: Saskatchewan REALTORS® Association,MLS®#: SK046736Originating MLS®#: Saskatchewan REALTORS® Association
Facts & features
Interior
Bedrooms & bathrooms
- Bedrooms: 4
- Bathrooms: 3
Primary bedroom
- Features: Room Floor: Hardwood
- Level: Main
- Dimensions: 13'4"hx9'11"
Bedroom
- Features: Room Floor: Hardwood
- Level: Main
- Dimensions: 10'x9'5"
Bedroom
- Features: Room Floor: Hardwood
- Level: Main
- Dimensions: 11'7"x10'
Bedroom
- Features: Room Floor: Concrete
- Level: Basement
- Dimensions: 11'8"x9'9"
Other
- Features: Room Floor: Laminate
- Level: Main
- Dimensions: 8'x2'7"
Other
- Features: Room Floor: Linoleum
- Level: Basement
- Dimensions: 7'x5'8"
Other
- Features: Room Floor: Linoleum
- Level: Main
- Dimensions: 9'8"x5'
Dining room
- Features: Room Floor: Hardwood
- Level: Main
- Dimensions: 13'9"x8'11"
Foyer
- Features: Room Floor: Hardwood
- Level: Main
- Dimensions: 10'4"x3'6"
Kitchen
- Features: Room Floor: Laminate
- Level: Main
- Dimensions: 13'9"x8'
Laundry
- Features: Room Floor: Linoleum
- Level: Main
- Dimensions: 8'x6'9"
Living room
- Features: Room Floor: Hardwood
- Level: Main
- Dimensions: 17'2"x13
Other
- Features: Room Floor: Concrete
- Level: Basement
- Dimensions: 7'4"x6'
Porch
- Features: Room Floor: Linoleum
- Level: Main
- Area: 56 Square Feet
- Dimensions: 8'x7'
Recreation room
- Features: Room Floor: Concrete
- Level: Basement
- Dimensions: 24'x11'7"
Recreation room
- Features: Room Floor: Concrete
- Level: Basement
- Dimensions: 18'x13'10"
Storage
- Features: Room Floor: Concrete
- Level: Basement
- Dimensions: 8'3"x7'
Storage
- Features: Room Floor: Concrete
- Level: Basement
- Dimensions: 13'9"x11'10"
Utility room
- Features: Room Floor: Concrete
- Level: Basement
- Dimensions: 7'7"x7'
Heating
- Forced Air, Natural Gas
Cooling
- Central Air
Appliances
- Included: Water Heater, Gas Water Heater, Water Softener, Dishwasher Built In, Dryer, Refrigerator, Garburator, Microwave Hood Fan, Stove, Washer
Features
- Central Vac Attached, Central Vac Attachments, Vac Power Nozzle
- Windows: Window Treatments
- Basement: Full,Finished,Sump Pump,Concrete
- Has fireplace: No
Interior area
- Total structure area: 1,288
- Total interior livable area: 1,288 sqft
Property
Parking
- Total spaces: 2
- Parking features: 1 Car Attached, Parking Spaces, Garage Door Opnr/Control(S), Concrete Driveway, Single Driveway
- Attached garage spaces: 1
- Has uncovered spaces: Yes
- Details: Parking Size: 28.0x15.0
Features
- Patio & porch: Deck
- Exterior features: Garden, Lawn Back, Lawn Front
- Fencing: Partial
- Frontage length: 70.00
Lot
- Size: 8,398 Square Feet
- Dimensions: 120.00
- Features: Rectangular Lot, Trees/Shrubs
Details
- Additional structures: Shed(s)
Construction
Type & style
- Home type: SingleFamily
- Architectural style: Bungalow
- Property subtype: Single Family Residence
Materials
- Brick, Siding, Vinyl Siding
- Roof: Asphalt
Condition
- Year built: 1967
Community & HOA
Location
- Region: Esterhazy
Financial & listing details
- Price per square foot: C$252/sqft
- Annual tax amount: C$2,474
- Date on market: 8/27/2026
- Ownership: Freehold
Price history
| Date | Event | Price |
|---|---|---|
| 8/27/2026 | Listed for sale | C$324,000C$252/sqft |
Source: Saskatchewan REALTORS® Association #SK046736 Report a problem | ||
Public tax history
Tax history is unavailable.
Climate risks
Neighborhood: S0A
Nearby schools
GreatSchools rating
No schools nearby
We couldn't find any schools near this home.
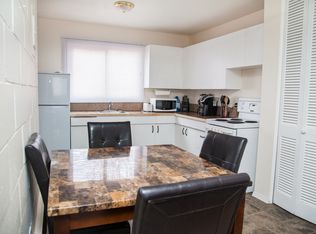
Similar homes
- C$370,0005 bd3 ba1.6k sqft235 George CRESCENT, Esterhazy, SK S0A 0X0For Sale
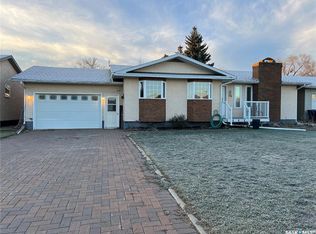 MLS ID #SK024847, Nancy Johnson, RE/MAX Revolution Realty. Saskatchewan REALTORS® Association
 - C$275,0002 bd1 ba1k sqft540 Stanley STREET, Esterhazy, SK S0A 0X0For Sale
 MLS ID #SK030745, Amy Hudacek, eXp Realty. Saskatchewan REALTORS® Association
 - C$199,9002 bd2 ba936 sqft915 Maple DRIVE, Esterhazy, SK S0A 0X0For Sale
 MLS ID #SK039482, Amy Hudacek, eXp Realty. Saskatchewan REALTORS® Association
 - C$175,0002 bd1 ba1.1k sqft604 Sussex AVENUE, Esterhazy, SK S0A 0X0For Sale
 MLS ID #SK034538, Amy Hudacek, eXp Realty. Saskatchewan REALTORS® Association
