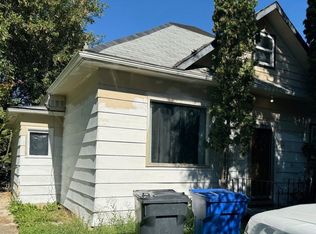
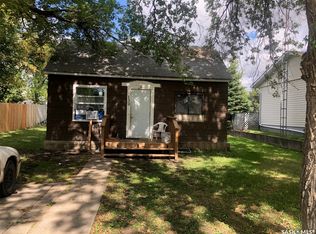
Welcome to 335 Miles Street in Kamsack SK. Driving up to the property you will be welcomed to a long driveway that leads to a single car detached garage (12x22). Entering the home from the north door will take you to a closed off deck area (8x8). When inside, you will be welcomed to a porch area. A few steps will take you to the kitchen/dining room area with included fridge (about 8 years old), stove, and dishwasher. The west window in the kitchen has been updated. Enjoy relaxation time in the living room with south facing windows. An added bonus to this property is main floor laundry with washer and dryer included. The main floor living space is completed with a bedroom and 4 piece bathroom. The partially finished basement includes lots of storage space, bonus room, and extra large bedroom featuring a walk in closet. The utility room features HE Gas Furnace and Gas Water Heater (2016). The electrical panel is 100amp. Freezer in the basement is included. Moving outside, the property sits on two lots with mature trees and back alley access. The single car garage features garage door opener with 2 remotes. The exterior of the home is stucco with asphalt shingles. The front of the home has a ramp. The closed off deck area in the back of the house can be opened up by removing the panels. Just 20 minutes east of town lies Duck Mountain Provincial Park, one of eastern Saskatchewan’s premier outdoor destinations. Unlike the flat prairie landscape found elsewhere, this area features rolling hills, lush boreal forest, and beautiful lakes. Kamsack is a full service town that features K-12 Public School, Grocery Stores, Gas Stations, RCMP, Health Centre, and numerous small specialty businesses.
Active
C$49,900
335 Miles Street, Kamsack, SK S0A 1S0
2beds
1baths
676sqft
Single Family Residence
Built in 1950
9,151 Square Feet Lot
$-- Zestimate®
C$74/sqft
C$-- HOA
What's special
Long drivewayPorch areaPartially finished basementLots of storage spaceMature treesBack alley accessAsphalt shingles
- 3 days
- 20
- 2
Zillow last checked:
Listing updated:
Listed by:
Mark Zawerucha,
Royal LePage Success Realty,
Veronica Neuberger,
Royal LePage Success Realty
Source: Saskatchewan REALTORS® Association,MLS®#: SK051374Originating MLS®#: Saskatchewan REALTORS Association
Facts & features
Interior
Bedrooms & bathrooms
- Bedrooms: 2
- Bathrooms: 1
Bedroom
- Description: Flooring: Carpet
- Level: Main
- Dimensions: 9.80 x 11.70
Bedroom
- Description: Flooring: Carpet
- Level: Basement
- Dimensions: 22.30 x 8.30
Bathroom
- Description: Flooring: Linoleum
- Features: Four Piece Bathroom
- Level: Main
- Dimensions: 7.10 x 7.60
Bonus room
- Description: Flooring: Concrete
- Level: Basement
- Dimensions: 14.00 x 9.40
Kitchen
- Description: Flooring: Carpet
- Level: Main
- Dimensions: 13.30 x 11.10
Laundry
- Description: Flooring: Laminate
- Level: Main
- Dimensions: 5.60 x 11.00
Living room
- Description: Flooring: Laminate
- Level: Main
- Dimensions: 12.50 x 13.90
Porch
- Description: Flooring: Carpet
- Level: Main
- Dimensions: 4.70 x 4.00
Storage room
- Description: Flooring: Concrete
- Level: Basement
- Dimensions: 7.30 x 7.80
Storage room
- Description: Flooring: Concrete
- Level: Basement
- Dimensions: 7.50 x 7.90
Utility room
- Description: Flooring: Concrete
- Level: Basement
- Dimensions: 8.30 x 9.40
Heating
- Forced Air, Natural Gas
Appliances
- Included: Gas Water Heater, Water Softener, Dryer, Dishwasher, Freezer, Refrigerator, Stove, Washer
Features
- Basement: Full,Partially Finished
Interior area
- Total interior livable area: 676 sqft
Property
Parking
- Total spaces: 4
- Parking features: Asphalt, Detached, One Car Garage, Parking Pad
- Garage spaces: 1
- Has uncovered spaces: Yes
- Details: Asphalt,
Lot
- Size: 9,151 Square Feet
- Dimensions: 75.00 x 122
- Features: Rectangular, Rectangular Lot, Back Yard, Front Yard, Trees
Construction
Type & style
- Home type: SingleFamily
- Architectural style: Bungalow
- Property subtype: Single Family Residence
Materials
- Stucco, Wood Frame
- Foundation: Concrete Perimeter
- Roof: Asphalt,Shingle
Condition
- Year built: 1950
Community & HOA
Location
- Region: Kamsack
Financial & listing details
- Price per square foot: C$74/sqft
- Annual tax amount: C$1,969
- Date on market: 10/17/2026
- Ownership: Freehold
Price history
| Date | Event | Price |
|---|---|---|
| 10/17/2026 | Listed for sale | C$49,900C$74/sqft |
Source: Saskatchewan REALTORS® Association #SK051374 Report a problem | ||
Public tax history
Tax history is unavailable.
Climate risks
Neighborhood: S0A
Nearby schools
GreatSchools rating
No schools nearby
We couldn't find any schools near this home.