Welcome to this beautifully updated 5-bedroom, 3 bathroom bi-level in the coveted Banks Crescent subdivision—an exceptional opportunity in a tight market, this one won’t last long! Offering 1,074 SF on the upper level plus a fully finished 1,008 SF lower level, this great family home delivers the space, comfort, and room to grow that today’s buyers are searching for. The bright upper-level features 3 bedrooms, all with closet organizers, including a primary suite with a convenient 2-piece ensuite, while the main bath impresses with stunning tile floors, a tiled tub surround, and a relaxing jetted tub. The open concept kitchen, dining, and living area creates a warm, functional layout perfect for everyday living and entertaining, with the kitchen showcasing a gorgeous tile backsplash, double sink, pantry, tile floors, and sunshine ceiling. Downstairs, you’ll find 2 additional bedrooms, a 3-piece bath, utility/laundry room, and a spacious rec/family room ideal for hosting guests or enjoying family time. Updates include a new hot water tank in 2021, bathroom renovation in 2014, kitchen renovation in 2016, all new stainless-steel appliances in 2017, Hardie board siding in 2015, and gas forced air furnace in 2008. Outside, the large fully fenced backyard offers gate access to the back alley, a small rear deck off the dining room perfect for BBQs, and an impressive 2-bay garage built in 2018 with gas forced air heat, plus an 18x25 concrete patio added in 2019. Complete with all appliances, custom blinds and window coverings, an attached single garage, concrete driveway, and an unbeatable location, this is a move-in ready home that checks all the boxes for families looking for style, space, and lasting value.
Active
C$347,000
11 Banks CRESCENT, Kamsack, SK S0A 1S0
5beds
3baths
1,074sqft
Single Family Residence
Built in 1976
8,581 Square Feet Lot
$-- Zestimate®
C$323/sqft
C$-- HOA
What's special
Bright upper-levelStunning tile floorsTiled tub surroundRelaxing jetted tubGorgeous tile backsplashDouble sinkSunshine ceiling
- 70 days |
- 8 |
- 2 |
Zillow last checked:
Listing updated:
Listed by:
Ryan Keown,
ACE Real Estate & Insurance Services Ltd.
Source: Saskatchewan REALTORS® Association,MLS®#: SK036122Originating MLS®#: Saskatchewan REALTORS® Association
Facts & features
Interior
Bedrooms & bathrooms
- Bedrooms: 5
- Bathrooms: 3
Primary bedroom
- Features: Room Floor: Laminate
- Level: Main
- Area: 132 Square Feet
- Dimensions: 12x11
Bedroom
- Features: Room Floor: Laminate
- Level: Main
- Area: 77.26 Square Feet
- Dimensions: 10.5x7.5
Bedroom
- Features: Room Floor: Laminate
- Level: Main
- Area: 90 Square Feet
- Dimensions: 10x9
Bedroom
- Features: Room Floor: Carpet
- Level: Basement
- Area: 126.08 Square Feet
- Dimensions: 17x7.5
Bedroom
- Features: Room Floor: Carpet
- Level: Basement
- Area: 114.58 Square Feet
- Dimensions: 11x10.5
Other
- Features: Room Floor: Tile
- Level: Main
Other
- Features: Room Floor: Tile
- Level: Basement
Other
- Features: Room Floor: Tile
- Level: Main
Dining room
- Features: Room Floor: Tile
- Level: Main
- Area: 124.17 Square Feet
- Dimensions: 12.5x10
Family room
- Features: Room Floor: Carpet
- Level: Basement
- Area: 287.34 Square Feet
- Dimensions: 21.5x13.5
Kitchen
- Features: Room Floor: Tile
- Level: Main
- Area: 90 Square Feet
- Dimensions: 10x9
Other
- Features: Room Floor: Linoleum
- Level: Basement
- Area: 159.83 Square Feet
- Dimensions: 14x11.5
Living room
- Features: Room Floor: Carpet
- Level: Main
- Area: 201.25 Square Feet
- Dimensions: 15x13.5
Heating
- Forced Air, Natural Gas
Appliances
- Included: Water Heater, Gas Water Heater, Dishwasher Built In, Dryer, Refrigerator, Microwave Hood Fan, Stove, Washer
Features
- Windows: Window Treatments
- Basement: Full,Finished,Sump Pump,Block
- Has fireplace: No
Interior area
- Total structure area: 1,074
- Total interior livable area: 1,074 sqft
Property
Parking
- Total spaces: 6
- Parking features: 1 Car Attached, 2 Car Detached, Garage Door Opnr/Control(S), Heated Garage, Concrete Driveway
- Attached garage spaces: 3
- Has uncovered spaces: Yes
- Details: Parking Size: 28.0x32.0
Features
- Levels: Bi-Level
- Patio & porch: Deck, Patio
- Exterior features: Lawn Back, Lawn Front
- Fencing: Fenced
- Frontage length: 65.00
Lot
- Size: 8,581 Square Feet
- Dimensions: 132
- Features: Rectangular Lot
Construction
Type & style
- Home type: SingleFamily
- Property subtype: Single Family Residence
Materials
- Composite Siding, Stone
- Roof: Asphalt
Condition
- Year built: 1976
Community & HOA
Community
- Security: Alarm Sys Owned
Location
- Region: Kamsack
Financial & listing details
- Price per square foot: C$323/sqft
- Annual tax amount: C$3,470
- Date on market: 5/15/2026
- Ownership: Freehold
Ryan Keown
Ryan Keown
(204) 247-0435
By pressing Contact Agent, you agree that the real estate professional identified above may call/text you about your search, which may involve use of automated means and pre-recorded/artificial voices. You don't need to consent as a condition of buying any property, goods, or services. Message/data rates may apply. You also agree to our Terms of Use. Zillow does not endorse any real estate professionals. We may share information about your recent and future site activity with your agent to help them understand what you're looking for in a home.
Price history
| Date | Event | Price |
|---|---|---|
| 5/15/2026 | Listed for sale | C$347,000C$323/sqft |
Source: Saskatchewan REALTORS® Association #SK036122 Report a problem | ||
Public tax history
Tax history is unavailable.
Climate risks
Neighborhood: S0A
Nearby schools
GreatSchools rating
No schools nearby
We couldn't find any schools near this home.
- C$328,9004 bd2 ba2.2k sqft484 Stewart St, Kamsack, SK S0A1S0For Sale

- C$269,5003 bd2 ba1.9k sqft60 Banks Cres, Kamsack, SK S0A1S0For Sale

- C$147,0002 bd2 ba968 sqft327 Wallace St, Kamsack, SK S0A1S0For Sale

- C$89,9001 bd1 ba744 sqft155 Maxwell St, Kamsack, SK S0A1S0For Sale

- C$109,5002 bd1 ba988 sqft124 Taylor St, Kamsack, SK S0A1S0For Sale
- C$107,0003 bd1 ba1.2k sqft230 Nicholas St, Kamsack, SK S0A1S0For Sale
- C$35,0002 bd1 ba624 sqft139 Harvey St, Kamsack, SK S0A1S0For Sale
- C$217,0004 bd2 ba1.2k sqft245 Queen Elizabeth Blvd E, Kamsack, SK S0A1S0For Sale
Similar homes
- C$273,0004 bd2 ba1.4k sqft234 Saskatchewan STREET E, Kamsack, SK S0A 1S0For Sale
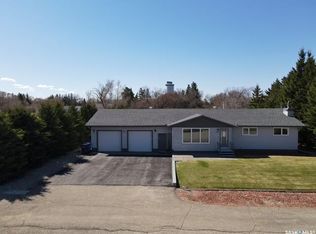 MLS ID #SK036464, Ryan Keown, ACE Real Estate & Insurance Services Ltd.. Saskatchewan REALTORS® Association
 - C$217,0004 bd2 ba1.2k sqft245 Queen Elizabeth BOULEVARD, Kamsack, SK S0A 1S0For Sale
 MLS ID #SK039591, Ryan Keown, ACE Real Estate & Insurance Services Ltd.. Saskatchewan REALTORS® Association
 - C$357,0003 bd1 ba672 sqft211 Olive STREET, Duck Mountain Provincial Park, SK S0A 1S0For Sale
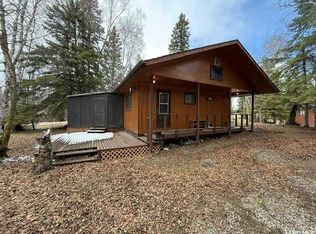 MLS ID #SK036322, Ryan Keown, ACE Real Estate & Insurance Services Ltd.. Saskatchewan REALTORS® Association
