Skip main navigation
Pending
  • $299,000

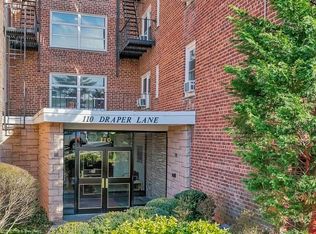
    110 Draper Lane #2DS, Dobbs Ferry, NY 10522

    1beds
    850sqft
    Loading
    Stock Cooperative, Residential
    Built in 1954
    -- sqft lot
    $-- Zestimate®
    $352/sqft
    $-- HOA

    What's special

    Oversized one-bedroom apartmentKing-sized bedroomPrivate outdoor balconyOutdoor spaceWalk-in closetAbundant closet storageInviting atmosphere
    Welcome to the heart of the vibrant Village of Dobbs Ferry — where charm, convenience, and lifestyle come together. This oversized one-bedroom apartment with outdoor space offers the perfect blend of comfort and walkable village living. Inside, you’ll find a large, sun-filled living room creating an inviting atmosphere. The king-sized bedroom offers exceptional space and abundant closet storage featuring a walk-in closet. Rare for village living, the private outdoor balcony provides the perfect retreat for morning coffee, dining al fresco, or unwinding after a long day. Apartment located in the center of downtown Dobbs Ferry ideally situated to Metro-North train station, walking trails, waterfront parks, restaurants, shops, and more. Set within the well-maintained and highly desirable Draper Lane cooperative, this residence features laundry on site, elevator access, storage in building, and unassigned parking. Come experience the very best of village living at Draper Lane.
    29 days
    |
    49
    |
    0
    |

    Zillow last checked:

    Listing updated:

    Listed by:

    Houlihan Lawrence Inc. 914-591-2700,

    Natalia Owen 914-882-4739

    Source: OneKey® MLS as distributed by MLS GRID,MLS#: 1005060MLS Logo

      Facts & features

      Interior

      Bedrooms & bathrooms
      • Bedrooms: 1
      • Bathrooms: 1
      • Full bathrooms: 1
      Other
      • Description: Entry Hall, Living Room with Door to Balcony, Dining Area, Kitchen, Primary Bedroom, Walk in Closet, Hall Bath.
      • Level: First
      Heating
      • Oil, Steam
      Cooling
      • Wall/Window Unit(s)
      Appliances
      • Included: Dishwasher, Gas Range, Refrigerator
      • Laundry: Common Area
      Features
      • Elevator, Entrance Foyer, Open Floorplan, Storage, Walk-In Closet(s)
      • Flooring: Hardwood
      • Basement: Walk-Out Access
      • Attic: None
      Interior area
      • Total structure area: 850
      • Total interior livable area: 850 sqft

      Property

      Parking
      • Parking features: On Street, Parking Lot
      • Has uncovered spaces: Yes
      Features
      • Levels: One
      • Patio & porch: Covered
      • Exterior features: Balcony
      Lot
      • Size: 3.04 Acres
      • Features: Near Public Transit, Near School, Near Shops
      Details
      • Special conditions: None
      • Other equipment: Intercom

      Construction

      Type & style
      • Home type: Cooperative
      • Architectural style: Garden
      • Property subtype: Stock Cooperative, Residential
      Materials
      • Brick, Frame
      Condition
      • Year built: 1954
      • Major remodel year: 1984

      Utilities & green energy

      • Sewer: Public Sewer
      • Water: Public
      • Utilities for property: Trash Collection Public

      Community & HOA

      Community
      • Subdivision: 110-150 Draper Owners Corp.
      HOA
      • Has HOA: No
      • Amenities included: Elevator(s), Live In Super, Parking
      • Services included: Common Area Maintenance, Gas, Heat, Hot Water, Sewer, Trash, Water
      • HOA name: Draper Lane Cooperative
      Location
      • Region: Dobbs Ferry

      Financial & listing details

      • Price per square foot: $352/sqft
      • Date on market: 5/28/2026
      • Cumulative days on market: 34 days
      • Listing agreement: Exclusive Right To Sell
      • Inclusions: Light Fixtures, Oven/Range, Dishwasher, Refrigerator

        Estimated market value

        Not available

        Estimated sales range

        Not available

        Not available

        Price history

        DateEventPrice
        6/10/2026Pending sale$299,000$352/sqft
        Source: OneKey® MLS as distributed by MLS GRID #1005060 Report a problem
        6/1/2026Listing removed$299,000$352/sqft
        Source: OneKey® MLS as distributed by MLS GRID #1005060 Report a problem
        5/28/2026Listed for sale$299,000+24.6%$352/sqft
        Source: OneKey® MLS as distributed by MLS GRID #1005060 Report a problem
        3/31/2022Sold$240,000-2%$282/sqft
        Source: OneKey® MLS as distributed by MLS GRID #H6139877 Report a problem
        11/22/2021Pending sale$245,000$288/sqft
        Source: OneKey® MLS as distributed by MLS GRID #H6139877 Report a problem
        11/8/2021Price change$245,000-2%$288/sqft
        Source: OneKey® MLS as distributed by MLS GRID #H6139877 Report a problem
        10/16/2021Price change$249,900-5.7%$294/sqft
        Source: OneKey® MLS as distributed by MLS GRID #H6139877 Report a problem
        9/7/2021Listed for sale$265,000$312/sqft
        Source: OneKey® MLS as distributed by MLS GRID #H6139877 Report a problem

        Public tax history

        Tax history is unavailable.

        Monthly payment

        Estimated monthly payment$1,822
        All calculations are estimates and provided by Zillow, Inc. for informational purposes only. Actual amounts may vary.
        HOA fees may include property taxes on listings classified as Co-Ops. Contact the listing agent and/or owner for fee details.
        Mortgage interest rates are dependent on a number of factors, including credit score, down payment, and repayment length. Interest rate data provided by Zillow Group Marketplace, Inc. as of 1/1/1970 from various mortgage lenders with which we have lead or other similar arrangements; the Estimated Payment is an average of those rates.
        See how much you could borrow to make a competitive offer.

        Climate risks

        Neighborhood: 10522

        Getting around

        84 / 100
        Very Walkable
        27 / 100
        Somewhat Bikeable

        Nearby schools

        GreatSchools rating
        Schools provided by the listing agent
        • Elementary: Springhurst Elementary School
        • Middle: Dobbs Ferry Middle School
        • High: Dobbs Ferry High School

        Source: OneKey® MLS as distributed by MLS GRID. This data may not be complete. We recommend contacting the local school district to confirm school assignments for this home.

        A local agent can set up tours, give advice and negotiate with sellers.

        Browse local experts

        Similar homes

        Skip to the end of the carouselSkip to the beginning of the carousel